
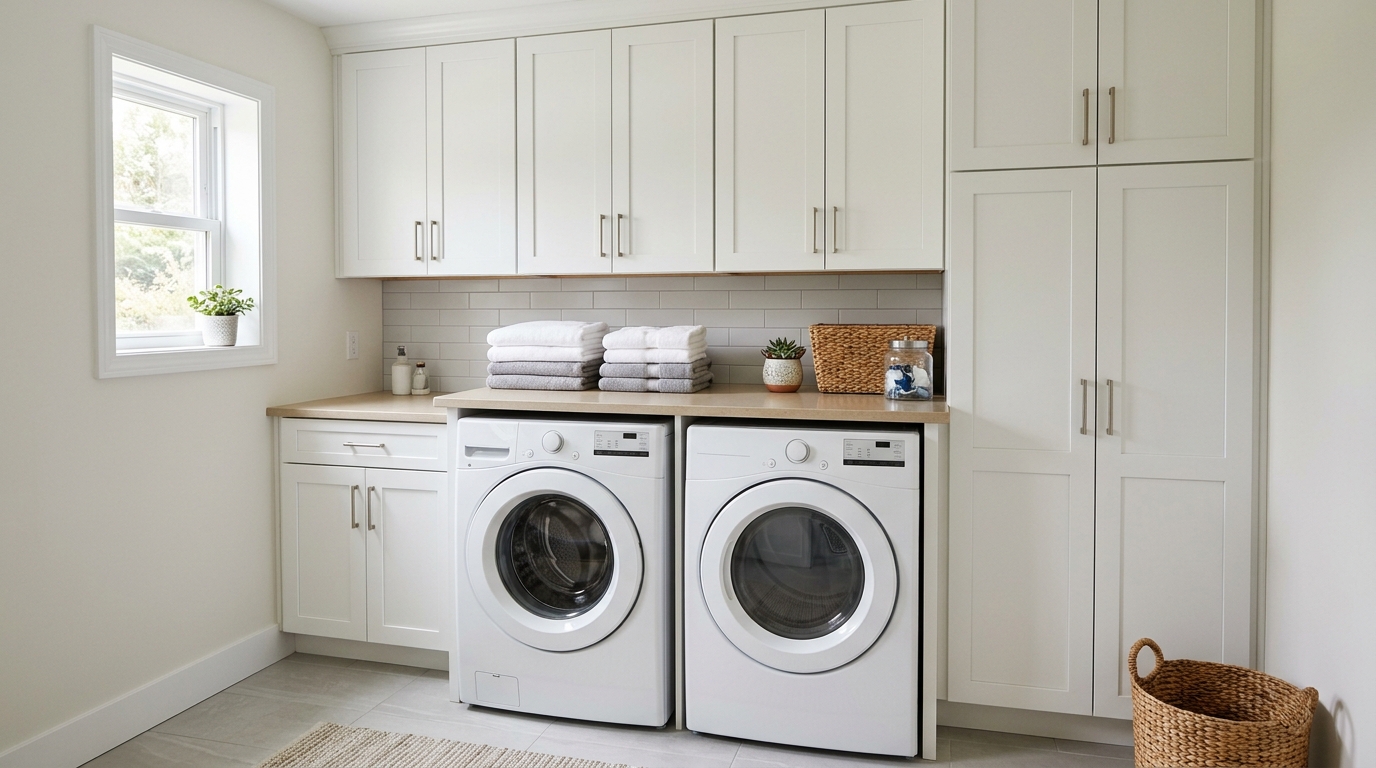
The laundry room storage that actually works is kitchen-grade cabinetry: short wall cabinets hung above the washer and dryer, a tall cabinet for the broom, mop and bulk supplies, and, where there's room, a base cabinet or a counter over front-loaders for folding. Built on plywood boxes, those cabinets also shrug off the humidity and the odd leak that come with a laundry room.
Most Kitchener-Waterloo laundry rooms are small, many are in the basement, and nearly all of them end up as the house's catch-all. Here are practical cabinet ideas, with real sizes, for getting that space organized.
Before choosing cabinets, list what the room has to hold. A typical laundry room stores detergent and stain removers, dryer sheets, spare towels, cleaning supplies, a vacuum, a broom and mop, an ironing board, and often bulk paper goods and recycling. Tall, awkward items need a tall cabinet. Small bottles need shallow shelves at eye level. Heavy jugs are best at waist height. Planning the cabinets around the stuff, rather than the other way around, is what makes the room work.
The space above the machines is the easiest storage win. Our wall cabinets come in heights of 12", 15", 18", 21", 24", 30" and 36", widths from 9" to 36", and a standard 12" depth, which gives you plenty of ways to fill a run above a pair of machines.
Because the cabinet starts high, a very tall wall cabinet can put the top shelf out of reach. In a room with an 8' ceiling, a 30" cabinet hung at 54" tops out at 84", which is about as high as most people can comfortably use. For lower basement ceilings, or anywhere with ductwork or a bulkhead overhead, 18" to 24" cabinets are often the sweet spot. Measure to the lowest obstruction, not the drywall ceiling.
If your washer and dryer are stacked, a 24" deep wall cabinet, the kind usually used over a fridge (for example our 36" wide by 18" high W361824), can sit above the stack and bring the storage forward so it's actually reachable. Check the stack's total height and your ceiling first.
A single tall cabinet solves more laundry room clutter than any other piece. Our tall pantry cabinets are 84" or 90" high, 27" deep, and come in 15", 18", 24" and 30" widths. A narrow 15" or 18" unit fits beside a machine and swallows a broom, mop, vacuum and ironing board; a 24" or 30" unit can take shelves for bulk detergent, paper towels and cleaning supplies above a floor section for tall items.
Two basement cautions. First, an 84" cabinet needs at least 7' of clear height where it stands, and many basements in older Kitchener and Cambridge homes have beams or ducts lower than that; measure carefully. Second, a 27" deep cabinet sticks out further than the 12" wall cabinets beside it, so make sure it doesn't block a door swing or the front-loader door.
If you have side-by-side front-loaders, a counter spanning both machines turns dead space into a folding station. A few honest details:
Quartz and porcelain are both good choices for a laundry counter because they're non-porous and shrug off detergent spills and damp laundry. See our quartz and porcelain countertops for options; like our kitchen counters, they're templated and installed locally.
If the room has a spare stretch of wall, a run of base cabinets (industry-standard 34.5" high and 24" deep before the counter) adds drawers for small items and a second folding surface. Drawers are more useful than doors here: stain removers, clothes pins, lint rollers and spare buttons all get lost on a deep shelf. Browse our base cabinets for sizes.
A sink base with an undermount sink under a stone counter is a big step up from a freestanding plastic laundry tub. Just plan the plumbing, the drain height and the shut-off valves before the cabinets go in.
Laundry rooms deal with warm, humid air from the dryer, wet clothes, spilled detergent and the occasional failed hose. Basement laundry rooms add ground-level dampness. That's exactly the environment where particleboard cabinet boxes swell and fail. Every cabinet we sell is built on a plywood box, never particleboard, which handles humidity and minor leaks far better. Our post on plywood vs particleboard cabinet boxes explains the difference in detail.
A few other moisture habits help any laundry room:
Many townhouses and newer builds in Waterloo and Kitchener put the laundry in a closet or hallway. In that case, a single run of 12" or 15" high wall cabinets above the machines, plus a narrow shelf beside them for detergent, may be all that fits. Measure the closet door opening and its swing, since bi-fold doors eat into the space in front of the machines. For ideas on squeezing more from shallow spaces, our pantry design ideas apply surprisingly well to laundry storage.
The fastest way to get a laundry room right is to see it before it's built. At Kitchen & Bath World, we design every project in 3D, so you can check cabinet heights over your actual machines, tall-cabinet clearance under a basement beam, and counter depth before anything is ordered. Our cabinets use solid maple doors and drawer fronts on plywood boxes with soft-close hinges and dovetail drawers, and our team installs them.
Visit our showroom at 899 Victoria St N in Kitchener to see the cabinets in person, or request a free estimate. We work with homeowners across Kitchener, Waterloo, Cambridge and Guelph.
Answers to your renovation questions
For front-loaders, about 54" from the floor to the cabinet bottom is a common starting point, leaving roughly 18" above a 36" tall machine. For top-loaders, measure the machine with the lid fully open and add a few inches of finger room, since many lids reach 55" to 67". See the cabinet heights available on our wall cabinets page.
Yes, and they're often the best choice. Kitchen-grade wall, base and tall cabinets come in more sizes than most laundry-specific units, and a plywood box handles laundry-room humidity and small leaks far better than particleboard. Stick to the same construction you'd want under a kitchen sink. Our plywood vs particleboard guide explains why the box matters.
Plan it around the machines, not standard cabinets. Front-loaders are commonly 29" to 33" deep before hoses and the dryer vent, which is deeper than a 24" base cabinet. The counter must also clear the machines' height and let them vibrate and slide out for service. Quartz and porcelain handle spills well; see our countertops page.
A tall cabinet, 84" or 90" high, is the best fit. A narrow 15" or 18" wide unit can stand beside the washer and hold a broom, mop, vacuum and ironing board, while a 24" or 30" unit adds shelves for bulk supplies. In basements, check ceiling beams and ducts first. Compare sizes on our tall cabinets page.
Avoid particleboard boxes, which swell in damp basements, and never box in the dryer vent, water shut-off valves or floor drain. Measure to the lowest beam or duct rather than the ceiling, since that limits tall cabinets. If you're finishing more of the basement, our basement bathroom ideas for Kitchener-Waterloo covers moisture and ventilation too.
Drawers are usually better at counter level, because small items like stain removers, lint rollers and clothes pins get lost on deep shelves. Doors with adjustable shelves suit wall and tall cabinets, where you're storing bottles, towels and bulk supplies. A mix works best. For more organizing ideas, read our cabinet storage solutions guide.
Have more questions? We’re here to help.
Come see the cabinets and finishes in person at 899 Victoria St N, Kitchener — or fill out the form and our team will get back to you about your kitchen or bath project.