
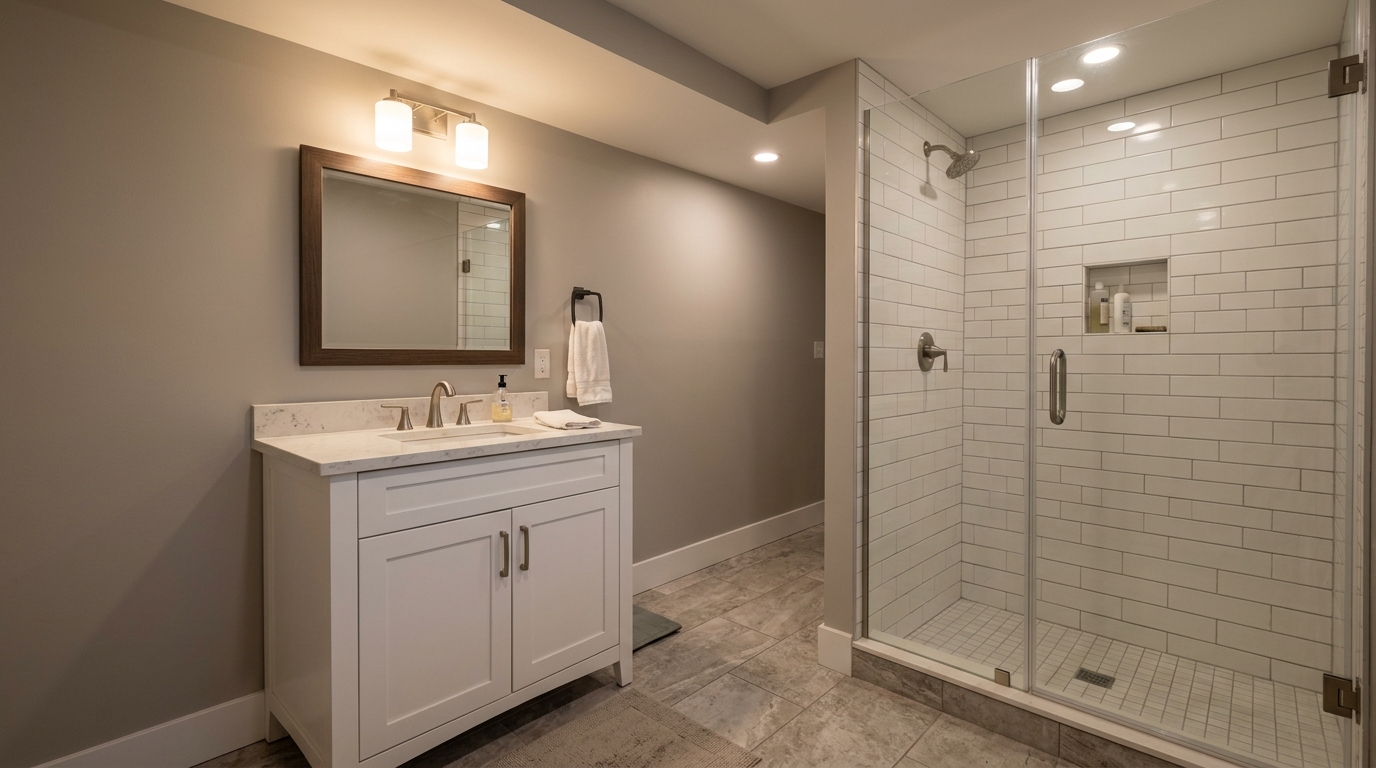
A basement bathroom is one of the most useful upgrades in a Kitchener-Waterloo home. Before you pick finishes, three things decide whether it works: whether the new fixtures can drain by gravity (or need a pump), how you'll manage moisture, and whether you have enough ceiling height. Adding plumbing fixtures in Kitchener needs a building permit. Once those are sorted, a compact 24" or 30" vanity, a shower instead of a tub, and good lighting do most of the work.
Here are the practical ideas and the local rules, written for the brick bungalows, 1970s splits and newer subdivisions you'll find across Kitchener, Waterloo, Cambridge and Guelph. City rules were checked on September 21, 2026.
Many basement bathrooms here are part of a bigger plan: a guest space for the teenagers, an in-law suite, or a full rental unit. Kitchener's Guide to Additional Dwelling Units (March 2026) notes that conversions of existing space, like a basement apartment, are often the most cost-effective way to add a unit. Waterloo's ARU guide puts interior conversions at around $100 per square foot.
If the bathroom will serve a separate unit, plan it around the unit's rules from day one. Fire separation, exits and a separate entrance all affect where the bathroom can go.
Everything else follows from where water can drain. Before you design anything, find out:
Ask your plumber about a backwater valve while the floor is open. It's a common add-on in basement work because it helps keep sewer backups out of the house. Do this investigation before you settle on a layout, because moving a toilet a few feet can mean a lot more jackhammering.
The City of Kitchener's building permit page is clear on the basics. You need a permit for "finishing the basement of a house" and for "adding or moving plumbing fixtures." You don't need one to replace a toilet, tub or sink "with a new fixture in the same location," or for finish work like tiling, cabinets and countertops. A brand-new basement bathroom almost always needs a permit. Waterloo, Cambridge and Guelph have their own permit rules, so check with your city before you start. Our guide to renovation permits in Waterloo Region explains how the process works locally.
The Ontario Building Code also sets minimum ceiling heights, ventilation and other requirements for habitable spaces, and they're stricter if the bathroom is part of a separate dwelling unit. Ask the building department (or your designer) how the code applies before you frame walls.
A basement bathroom deals with humidity from the shower and from the ground at the same time. Build for it:
Low ceilings, ducts and beams are the usual basement headaches. Some ideas that help:
Tile floors add height, so check the finished floor-to-ceiling height in your drawings, not just the height of the bare concrete.
A walk-in shower takes less floor space than a tub and is easier to step into for guests and older parents. Our comparison of tile, acrylic and solid-surface showers covers the trade-offs.
Most basement bathrooms work best with a 24" or 30" vanity. In our Alpha Wood line, a 24" vanity starts at $399 and a 30" runs $499 to $549, with the countertop and sink included. All sizes are 22" deep and 34.7" tall (comfort height). The 24" and 30" come with left or right sink offsets, which helps when the drain rough-in isn't centred on the wall. Corner vanities are an option for tight rooms. See the full range on our vanity sizes and configurations page.
Our vanities are freestanding cabinets that stand on the floor, and that suits a basement. The cabinet sits on the slab, there's no load on a stud wall that may be furred out from concrete, and you get full-depth drawer and cabinet storage for towels and toiletries.
A basement bathroom with little daylight benefits from a light vanity. Our Alpha Wood vanities come in White, Grey, Blue and Wood with a five-layer paint finish that stands up to daily cleaning. White and Grey make a low, windowless room feel bigger. Blue or Wood add warmth if the walls and tile are plain. Pair a light vanity with a light quartz or porcelain top and a matte black or brushed faucet, and the room won't feel like an afterthought.
Add a mirrored cabinet or open shelving above the toilet, and hooks instead of towel bars where the room is tight.
Basements get little daylight, so layer your lighting. Use recessed ceiling lights for general light, a fixture at the mirror for face lighting without shadows, and a warm-white colour temperature so the room doesn't feel clinical. If there's a window, keep it clear, and use frosted film instead of heavy blinds for privacy.
Budgets depend mostly on the plumbing. A room with a ready rough-in costs much less than one needing concrete cutting and an ejector pump. For local ranges on everything from the vanity to tile and labour, see our bathroom renovation cost guide for Kitchener. If the bathroom is part of a new unit, add permit fees, fire separation work and any City requirements for a separate dwelling.
A small basement room leaves little margin for mistakes, so we design every bathroom in 3D before anything is built. That way you can check the vanity width, sink offset and door clearances against your actual rough-in. Visit our showroom at 899 Victoria St N in Kitchener to see our bathroom vanities and countertop samples in person, or request a free estimate.
Answers to your renovation questions
Yes, in almost every case. The City of Kitchener requires a building permit for finishing a basement and for adding or moving plumbing fixtures. Swapping a toilet or sink in the same spot, or replacing cabinets and countertops, doesn't need one. Other cities in the region have their own rules. Our guide to permits in Waterloo Region explains the process.
Yes, but it costs more. Without a rough-in, the plumber cuts and trenches the concrete floor to reach the main drain. If the sewer line leaves the house above the basement floor, you'll also need a sewage ejector pump or up-flush system to lift waste. Keeping the room near the main stack keeps costs down. See typical budgets in our bathroom renovation cost guide.
A 24" or 30" vanity suits most basement bathrooms. It leaves room to move and still gives you drawer or cabinet storage. Kitchen & Bath World's Alpha Wood 24" vanity starts at $399 and the 30" runs $499 to $549, both 22" deep with the countertop and sink included. Sink offsets help when the drain is off-centre. Compare options on our vanity sizes page.
Control moisture at the source. Install an exhaust fan vented outdoors on a timer or humidity sensor, fix any foundation seepage before insulating, and choose water-tolerant materials like porcelain tile and a non-porous quartz or porcelain top. A plywood vanity box resists swelling better than particleboard. Browse moisture-ready options among our bathroom vanities.
A shower is usually the better choice. It takes less floor space than a tub, is easier for guests and older family members to step into, and lets you place it where the ceiling is highest. Tubs make more sense only if the space will house young children long-term. Compare tile, acrylic and solid-surface shower builds in our walk-in shower guide.
A well-built basement bathroom adds everyday usefulness and can support an in-law suite or rental unit, which Kitchener allows on many lots. How much value it adds depends on your home and market, so treat it as a practical upgrade first. If you're planning a separate unit, read our additional unit rules guide for how the City handles extra units.
Have more questions? We’re here to help.
Come see the cabinets and finishes in person at 899 Victoria St N, Kitchener — or fill out the form and our team will get back to you about your kitchen or bath project.