
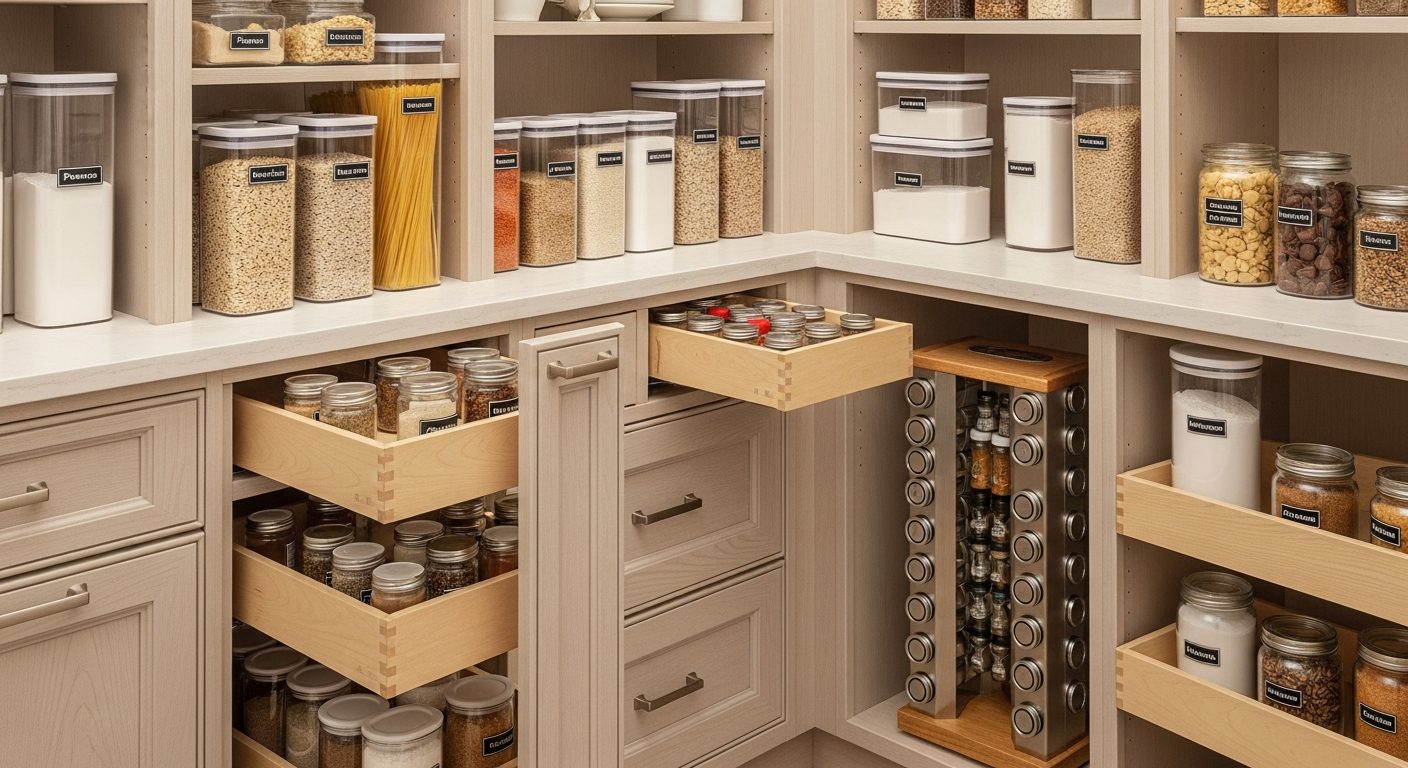
Few things improve the daily function of a kitchen more than a well-designed pantry. Whether you're working with a spacious walk-in closet or carving out storage in a compact galley kitchen, smart kitchen pantry design can eliminate countertop clutter, make meal prep more efficient, and keep your household organized.
If you're planning a kitchen renovation in the Kitchener-Waterloo area, incorporating thoughtful pantry storage should be near the top of your priority list. This guide covers pantry design ideas for every home size, layout type, and budget.
The first step in planning your pantry is understanding which type works best for your kitchen's layout and your available space. Here are the main options.
A walk-in pantry is a dedicated room, typically 4 by 6 feet or larger, with shelving on two or three walls. It's the gold standard for kitchen storage and a feature that many homeowners in newer Kitchener and Waterloo subdivisions request.
Advantages:
Considerations:
A reach-in pantry, also called a closet pantry, is essentially a shallow closet with shelving visible when you open the door. It's typically 12 to 24 inches deep and may be as narrow as 2 feet wide or span an entire wall.
Advantages:
Considerations:
If you don't have room for a dedicated pantry closet, tall pantry cabinets are an excellent alternative. These floor-to-ceiling cabinets, typically 84 to 96 inches tall and 18 to 36 inches wide, integrate seamlessly with your kitchen cabinetry and provide substantial storage.
Advantages:
Considerations:
A butler's pantry is a transitional room between the kitchen and dining room that combines storage with a secondary workspace. Traditionally used for staging meals and storing serving ware, the modern butler's pantry often includes a sink, countertop, wine storage, and additional cabinetry.
Advantages:
Considerations:
Regardless of which pantry type you choose, the shelving and organizational system you implement makes all the difference between a pantry that works and one that becomes a cluttered mess.
Fixed shelves are the number one mistake in kitchen pantry design. Your storage needs change over time, and adjustable shelving gives you the flexibility to accommodate tall cereal boxes, short spice jars, and everything in between. Use shelf pins or track systems that allow you to reposition shelves in 1-inch increments.
Pull-out drawers are a game-changer for pantry organization. Instead of reaching to the back of a deep shelf and hoping you grab the right can, pull-out drawers bring everything forward so you can see all contents at a glance. Wire baskets work well for produce, snack bags, and irregularly shaped items.
Don't waste the back of your pantry door. Door-mounted racks can hold spices, condiments, wraps, and other small items that would otherwise get lost on deep shelves. Over-the-door organizers come in many configurations, from narrow spice racks to deep baskets for larger items.
Rotating turntables are perfect for corner areas or deep shelves where items tend to get pushed to the back and forgotten. Use them for oils, vinegars, condiments, and canned goods. A single spin reveals everything stored on the turntable.
Transferring dry goods like flour, sugar, rice, pasta, and cereals into clear, airtight containers serves multiple purposes: it keeps food fresh longer, makes contents immediately visible, and creates a uniform, tidy appearance. Labels eliminate any guesswork and help every family member find what they need.
Organize your pantry into dedicated zones based on how you use items:
Many older homes in Kitchener, Waterloo, and Cambridge have compact kitchens where a dedicated pantry room isn't feasible. Here are creative solutions for maximizing pantry storage in limited space.
In a small kitchen, your biggest storage opportunity is vertical. Floor-to-ceiling pantry cabinets use every available inch. Even a narrow, 12-inch-wide pull-out pantry cabinet can store an impressive amount of canned goods, spices, and bottles when it stretches from counter height to the ceiling.
Many kitchens have underutilized spaces that can become pantry storage: the area beside the refrigerator, under the stairs, a broom closet adjacent to the kitchen, or even the space above the fridge. Custom shelving or a slim pull-out cabinet can transform these dead zones into valuable storage.
If you have a bare wall in or near your kitchen, open shelving can create a pantry area without the cost of cabinetry. This works best if you're committed to keeping the shelves organized and visually tidy with matching containers and thoughtful arrangement.
A slim rolling cart that fits between the refrigerator and wall or in a narrow gap can serve as a mobile pantry. When you need access, roll it out. When you're done, tuck it back into its niche. These are particularly useful in galley kitchens and smaller condos.
If you have the space for a walk-in pantry, these design details will ensure it functions at its best.
A walk-in pantry needs its own light source—ideally a motion-activated overhead light so you never have to fumble for a switch with full hands. LED strips under shelves can illuminate lower areas that an overhead light misses.
If space allows, a countertop section in your walk-in pantry provides a landing zone for groceries and a workspace for small appliances you don't want cluttering your main kitchen counters. A stand mixer, food processor, or bread machine can live here permanently, plugged in and ready to use.
Pantries need airflow to prevent moisture buildup that can spoil food and encourage mould. If your walk-in pantry doesn't have a vent connected to your home's HVAC system, consider adding one during renovation. At minimum, leave a gap under the door for air circulation.
A standard swing door takes up floor space inside the pantry. Consider a pocket door, barn door, or even a curtain if you want to maximize interior storage. Frosted glass doors are another option that lets light in while hiding the contents.
The right hardware and accessories transform a basic pantry cabinet into a highly functional storage system.
When incorporating a pantry into your kitchen renovation plan, keep these tips in mind:
A well-designed kitchen pantry is an investment that pays off every single day. Whether you're planning a complete kitchen renovation or looking to add better storage to your existing layout, the design team at Kitchen & Bath World can help you find the perfect pantry solution for your home and lifestyle.
Visit our showroom at 899 Victoria St N in Kitchener to explore cabinet styles and pantry configurations, or browse our gallery for inspiration. Contact us or call (519) 744-2284 to start planning your kitchen renovation. We serve homeowners throughout Kitchener, Waterloo, Cambridge, and Guelph.
Answers to your renovation questions
A tall cabinet pantry typically adds a few hundred to a couple thousand dollars depending on width and pull-out hardware, while a walk-in or butler's pantry costs more because it needs framing, lighting, and sometimes plumbing. The cabinet route is the most budget-friendly. Kitchen & Bath World builds pantry cabinets in solid maple as part of the overall kitchen cabinetry, designed in 3D first.
A tall cabinet pantry or a shallow reach-in is usually best for a small kitchen because neither steals much floor space. A floor-to-ceiling pantry cabinet with pull-out shelves fits the footprint of standard cabinetry while holding a surprising amount. If you're tight on room overall, see our small kitchen renovation ideas for more space-saving layout strategies.
Yes — a reach-in pantry or a tall pantry cabinet can often be retrofitted into an existing kitchen without gutting it, as long as there's wall space and door clearance. Cabinet pantries are the simplest because they install like any other unit. Matching the door style to your current cabinets keeps the look cohesive. Browse cabinet door styles to find a profile that blends in.
Matching the pantry to your main cabinetry gives the cleanest, most cohesive look, which is why integrated tall pantry cabinets are so popular. Use the same door style, finish, and hardware so the pantry reads as part of the run rather than an add-on. Kitchen & Bath World builds pantry units in solid maple with no MDF, designed alongside the rest of your kitchen. See finishes in our project gallery.
Fixed shelving is the number-one pantry mistake — your storage needs change, and immovable shelves waste vertical space. Use adjustable shelves on pins or tracks, add pull-out drawers so nothing gets lost at the back, and light the space well. Poor lighting turns any pantry into a disorganized one. For broader planning pitfalls, see our kitchen renovation mistakes guide.
Yes — pull-out drawers and roll-out trays are one of the highest-value pantry upgrades because they bring items at the back forward where you can see and reach them, effectively doubling usable capacity. Quality full-extension hardware costs more but rarely fails. They suit deep cabinets especially well. For more ways to squeeze storage from cabinetry, see our cabinet storage solutions.
Have more questions? We’re here to help.
Come see the cabinets and finishes in person at 899 Victoria St N, Kitchener — or fill out the form and our team will get back to you about your kitchen or bath project.