10 Years on Victoria StreetSave up to $1,000 on your kitchen or bath. Print your coupon and bring it in.Get the coupon
✕
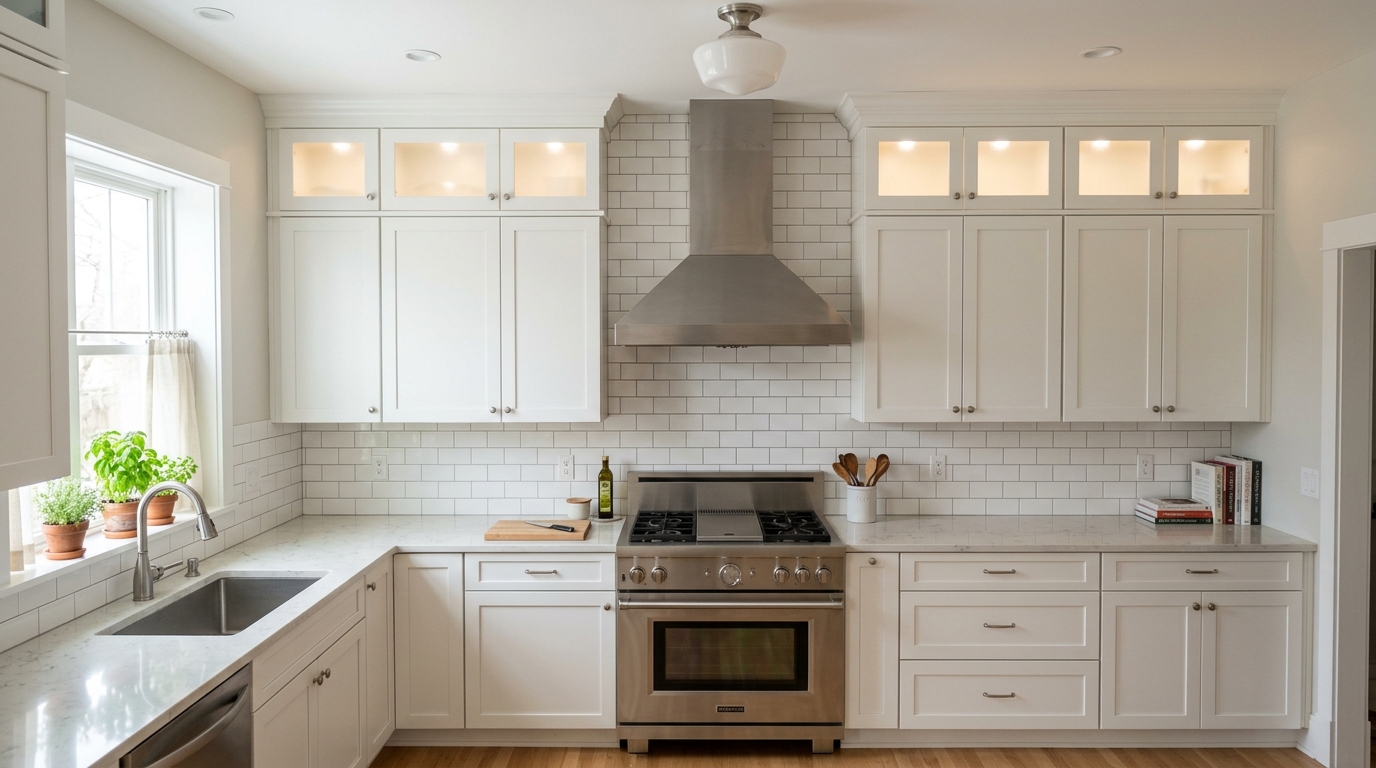
For most kitchens, the rule is simple: choose 30" upper cabinets for an 8-foot ceiling if you want a bulkhead or open space above, 36" uppers for an 8-foot ceiling if you want cabinets close to the ceiling, and 36" uppers with a 12" or 15" stacked row for a 9-foot ceiling. That assumes the standard setup: a 36" countertop with uppers starting 18" above it, at 54" off the floor.
From there it comes down to storage, reach and how you want the top of the kitchen to look. Here's the math for each ceiling height, plus the trade-offs we talk through with homeowners in our Kitchener showroom.
Every upper cabinet decision starts at the same number. A standard base cabinet is 34.5" high, the countertop brings it to about 36", and the industry convention is an 18" gap between the counter and the bottom of the uppers. That puts the bottom of your wall cabinets at 54" off the floor. Add the cabinet height and you know exactly where the top lands:
Subtract that from your ceiling height and you have the space left over for crown moulding, a bulkhead or open air. If you haven't measured yet, our guide on how to measure your kitchen for new cabinets shows how to check ceiling height in several spots, since older ceilings rarely sit level.
An 8-foot ceiling is 96". Here's how the two options play out.
A 30" upper tops out at 84", leaving 12" of wall above. That space usually gets closed with a drywall bulkhead, or left open for display. Many older kitchens already have a bulkhead there, sometimes hiding ductwork or plumbing, and in that case 30" uppers may be the only height that fits without rerouting anything. Open space above cabinets also collects dust and grease, which is worth knowing before you decide to leave it open.
A 36" upper tops out at 90", leaving 6" for crown moulding or a flat trim piece up to the ceiling. You gain 6" of height in every upper, usually one more shelf's worth of storage, and the cabinets read as built-in rather than stopping short of the ceiling. For most 8-foot kitchens without a bulkhead, this is the height we recommend.
The trade-off is reach. With a 36" upper, the top shelf sits high enough that most people need a step stool for it. That's fine for platters and seldom-used items, but it's worth thinking about before you plan everyday dishes up there.
A 9-foot ceiling is 108". A 36" upper stops at 90", which leaves 18" of wall above: too much for crown moulding alone, and it can make the cabinets look short for the room. You have three options:
Stacked uppers are the look people usually mean when they ask for "cabinets to the ceiling". The upper row is great for seasonal items, and it's a natural place for our 12"-high frosted-glass units, which add a display band without showing everything behind them.
Some cabinet lines sell a single 42" upper for 9-foot ceilings. Kitchen & Bath World's tallest wall cabinet is 36", and we don't make a 42" unit. A 36" upper with a 12" stacked unit actually reaches 6" higher than a 42" upper, and splitting the height into two boxes means the everyday shelves stay in the lower cabinet where you can reach them. You can see every height we carry, from 12" to 36", on our wall cabinets page.
With 10-foot ceilings or higher, even stacked uppers won't reach the ceiling from a 54" starting line. Most designs either run stacked uppers with a bulkhead above, or take the uppers off some walls entirely in favour of open shelving or a window, then carry the height with tall pantry cabinets. This is where a 3D design earns its keep, because the proportions are hard to judge from a floor plan.
Not every upper in a kitchen is the same height. The short heights (12" to 24") fill the spots where a full-height cabinet won't fit:
The tops of these shorter units still line up with the full-height uppers, so the kitchen reads as one continuous line. Our guide to standard kitchen cabinet sizes lists every height, width and depth in one place.
Yes, a 36" upper costs somewhat more than a 30" upper of the same width, because it's a bigger box with a bigger door. Across a full kitchen the difference is usually modest compared with the storage gained. Stacking a second row adds more, since each stacked unit is its own box with its own door. If budget is tight, 36" uppers with crown moulding in an 8-foot kitchen usually gives the best return; in a 9-foot kitchen, stacking only the most visible wall is a sensible middle ground.
Tall doors make a bigger visual statement than short ones. A shaker door on a 36" upper has a strong frame that breaks up the height, while a slab door reads as one clean plane. Our solid maple doors come in several profiles, and our gloss and slab styles use an MDF door panel on the same plywood box. Browse them on our kitchen cabinet door styles page before you settle on a height, because the two decisions affect each other.
The difference between 30" and 36" uppers is hard to picture on paper. At Kitchen & Bath World, we design every project in 3D before anything is built, so you can see exactly where the tops land against your ceiling, crown and bulkheads, and compare both options side by side. Our cabinets pair solid maple doors and drawer fronts with a plywood box, adjustable plywood shelves and soft-close hinges, and our team installs them across Kitchener, Waterloo, Cambridge and Guelph.
Visit our showroom at 899 Victoria St N in Kitchener to stand in front of both heights, or request a free estimate.
Answers to your renovation questions
For an 8-foot (96") ceiling, 36" upper cabinets are usually the best fit. Mounted 54" off the floor, they top out at 90" and leave 6" for crown moulding up to the ceiling. Choose 30" uppers if there's a bulkhead or you want open space above. Kitchen & Bath World carries both heights; see our wall cabinets page.
For a 9-foot (108") ceiling, pair 36" uppers with a 12" or 15" stacked unit above. That brings the top to 102" or 105", leaving room for crown or trim. A single 36" upper alone leaves 18" of bare wall, which usually looks short. Our standard cabinet sizes guide lists every height available.
Running uppers to the ceiling adds storage and removes the dust-collecting gap on top, and it makes a kitchen look built-in. The trade-off is cost and reach, since the top shelves need a step stool. For 8-foot ceilings, 36" uppers with crown do it in one box; for 9-foot, stacked uppers do. See the result in our project gallery.
The industry convention is 18" between the countertop and the bottom of the upper cabinets, which puts them 54" off the floor over a standard 36" counter. Some households go to 20" for tall appliances or taller cooks. Over a cooktop, the hood maker's instructions set a larger clearance. Our kitchen measuring guide explains how to check your space.
A 42" upper gives one tall box, but its top shelf is out of easy reach. Kitchen & Bath World doesn't make a 42" wall cabinet; instead we stack a 12" or 15" unit above a 36" upper. That reaches higher than a 42" box and keeps everyday items in the lower cabinet. Talk it through with us when you request a free estimate.
Often, yes. Cabinets that run close to the ceiling draw the eye upward and avoid the visual break of a gap or bulkhead, and they add storage without taking floor space. Lighter colours and simple door styles help too. For more ways to stretch a compact layout, read our small kitchen renovation ideas.
Have more questions? We’re here to help.
Come see the cabinets and finishes in person at 899 Victoria St N, Kitchener — or fill out the form and our team will get back to you about your kitchen or bath project.