
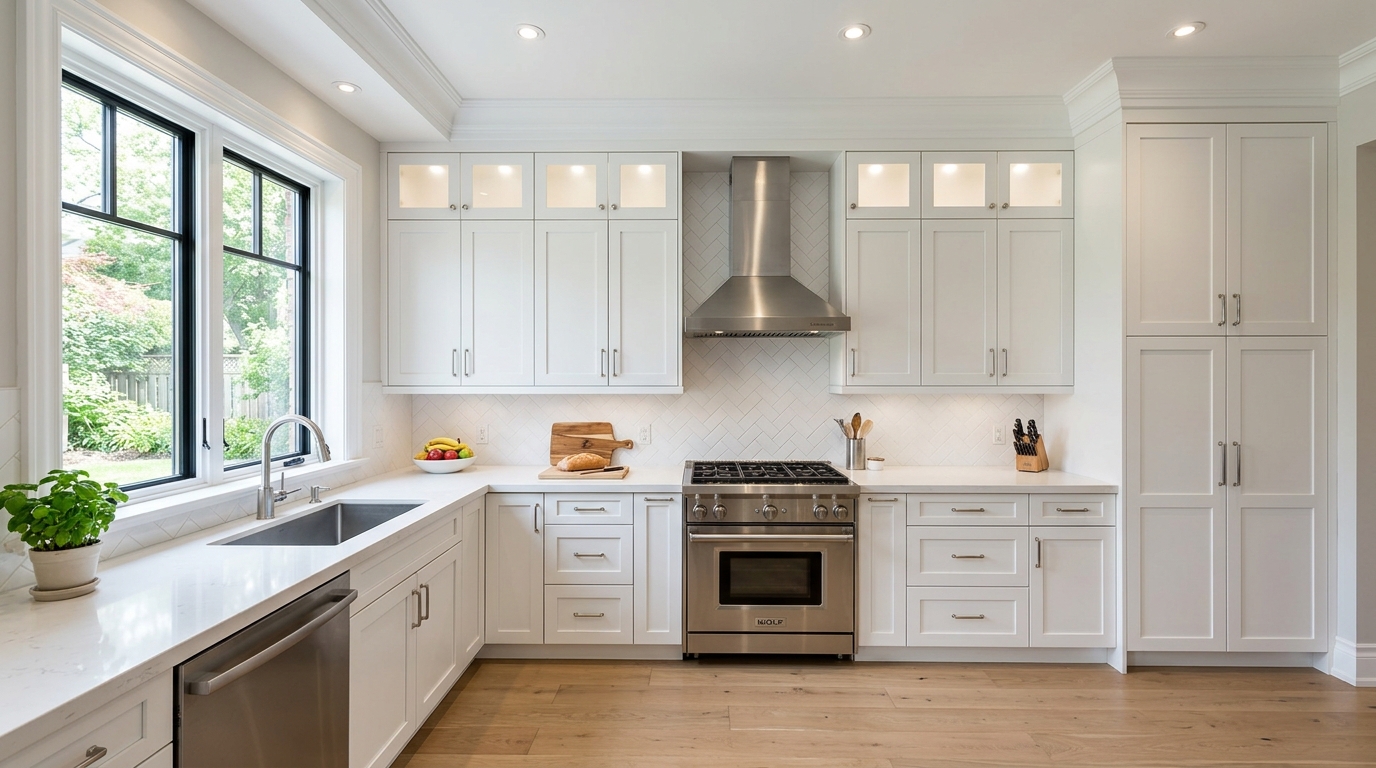
Standard kitchen cabinet sizes are base cabinets 34.5" high and 24" deep, wall cabinets 12" deep and 30" or 36" high, and tall pantry cabinets 84" or 90" high, with widths that step up in 3-inch increments. Add a countertop and the base run finishes at about 36" off the floor, and uppers usually start 18" above that.
Those numbers are the industry baseline, but every cabinet line has its own menu of sizes. Below is the general standard for each cabinet type, alongside the exact sizes we carry at Kitchen & Bath World, so you can sketch a realistic layout before you ever sit down with a designer.
Cabinets are built to fixed dimensions because everything else in the kitchen is too. Ranges are typically 30" wide, dishwashers 24", and countertops are fabricated to overhang a 24"-deep base by about an inch. When the boxes follow the same grid, appliances slide in, counters line up, and a designer can fill almost any wall with a combination of stock widths plus a small filler strip at the end.
Standard sizes also keep cost down. Semi-custom and custom lines can adjust depth or height, but the more your plan sticks to standard boxes, the less you pay for the same storage.
Base cabinets carry the countertop and do most of the heavy lifting for pots, pans and drawers. Across the industry, the standard is:
Sink bases are usually 30", 33" or 36" wide to fit the bowl and plumbing. Drawer bases are where a quality box shows its value: ours use dovetail drawer boxes on concealed undermount glides with soft-close, built into a plywood box rather than particleboard. You can see the full range on our base cabinets page.
Wall cabinets (uppers) are shallower and come in far more heights than base cabinets, because they have to suit different ceilings and different jobs. The wall cabinets we carry come in:
The 30" and 36" heights make up most kitchens. The short 12" to 24" heights go over the fridge, over the range hood, above a window, or stacked on top of a full-height upper. We also carry 12"-high frosted-glass units that are often used as a display row above the main uppers.
One thing to know: our tallest wall cabinet is 36". We don't make a 42" upper. If you want cabinetry that runs closer to a 9' ceiling, the taller look comes from stacking a 12" or 15" unit above a 36" upper. Browse the options on our wall cabinets page, and if you're weighing heights, our guide to 30" vs 36" upper cabinets works through the ceiling math.
If you're building a microwave into the upper run, microwave wall cabinets come 24" or 27" wide and 30" or 36" high. Always check your microwave's spec sheet for the cut-out and ventilation it needs before you choose one.
Tall cabinets run from the floor to the height of your uppers and handle pantry storage or built-in wall ovens. Industry-wide they come in 84", 90" and 96" heights. Ours are:
The height of the tall cabinet should match the top of your uppers so the line stays clean. An 84" pantry pairs with 30" uppers (54" + 30" = 84"), and a 90" pantry pairs with 36" uppers (54" + 36" = 90"). The 27" depth gives room for pull-out shelves and lets the face sit near the countertop edge rather than recessed behind it. See the options on our tall cabinets page.
Corners are where most layouts lose storage, so the size of the corner cabinet matters more than people expect.
A Lazy Susan uses more of both walls; a blind corner uses less wall on the return side, which helps when a dishwasher or range has to sit close to the corner. Our base corner cabinets page shows both.
Match the corner height to the rest of your uppers so the top line runs straight through.
Here's how a standard kitchen stacks from floor to ceiling, which is the quickest way to check whether a plan fits your room:
The 18" gap is a long-standing industry convention rather than a building code rule, and it can shift a little for tall or short households. Over the cooktop, clearances are stricter: the NKBA's planning guidelines recommend 24" between the cooking surface and a protected surface above it, and your range hood's installation manual sets its own minimum.
A size chart gets you close, but it can't show how a 33" Lazy Susan and a 90" pantry actually feel in your kitchen. At Kitchen & Bath World, we design every project in 3D before anything is built, so you see every cabinet, filler and height to scale first. Our cabinets pair solid maple doors and drawer fronts with a plywood box, and our team handles the install.
Bring your measurements to our showroom at 899 Victoria St N in Kitchener to open the doors and pull the drawers yourself, or request a free estimate.
Answers to your renovation questions
A standard kitchen base cabinet is 34.5" high and 24" deep, with widths from 9" to 42" in 3-inch steps. Once a quartz or porcelain countertop goes on, the working surface sits at about 36" off the floor. Sink bases are usually 30" to 36" wide. See how drawer and door bases compare on our base cabinets page.
Upper kitchen cabinets are typically 12" deep, which keeps them out of your way while you work at a 24"-deep counter. The exception is over the refrigerator, where a 24"-deep wall cabinet lines up with the front of the fridge and puts the back of that space within reach. Kitchen & Bath World's lineup includes both depths on our wall cabinets page.
Some manufacturers make 42" uppers, but they aren't universal. Kitchen & Bath World's tallest wall cabinet is 36". For a 9' ceiling, we stack a 12" or 15" unit above a 36" upper, which reaches higher than a single 42" box and adds a second row for display or seldom-used items. Our 30" vs 36" upper cabinet guide runs the numbers.
Tall pantry cabinets are usually 84" or 90" high, matched to the top of the upper cabinets beside them. An 84" pantry lines up with 30" uppers, and a 90" pantry lines up with 36" uppers. Kitchen & Bath World's pantries come 15" to 30" wide and 27" deep, with oven cabinets at 33" wide. Browse them on our tall cabinets page.
It depends on how much wall you have on each side of the corner. A Lazy Susan base, at 33" or 36", uses both walls and gives rotating access. A blind corner base, 39" or 42" wide, takes less space on the return wall, which helps when an appliance sits close to the corner. Compare both on our base corner cabinets page.
The industry convention is 18" between the countertop and the bottom of the uppers, which puts them 54" off the floor with a standard 36" counter. That leaves room for a coffee maker or stand mixer and a full backsplash. Over a cooktop, the gap is larger and set by the hood maker's instructions. Measure your space with our kitchen measuring guide.
Have more questions? We’re here to help.
Come see the cabinets and finishes in person at 899 Victoria St N, Kitchener — or fill out the form and our team will get back to you about your kitchen or bath project.