
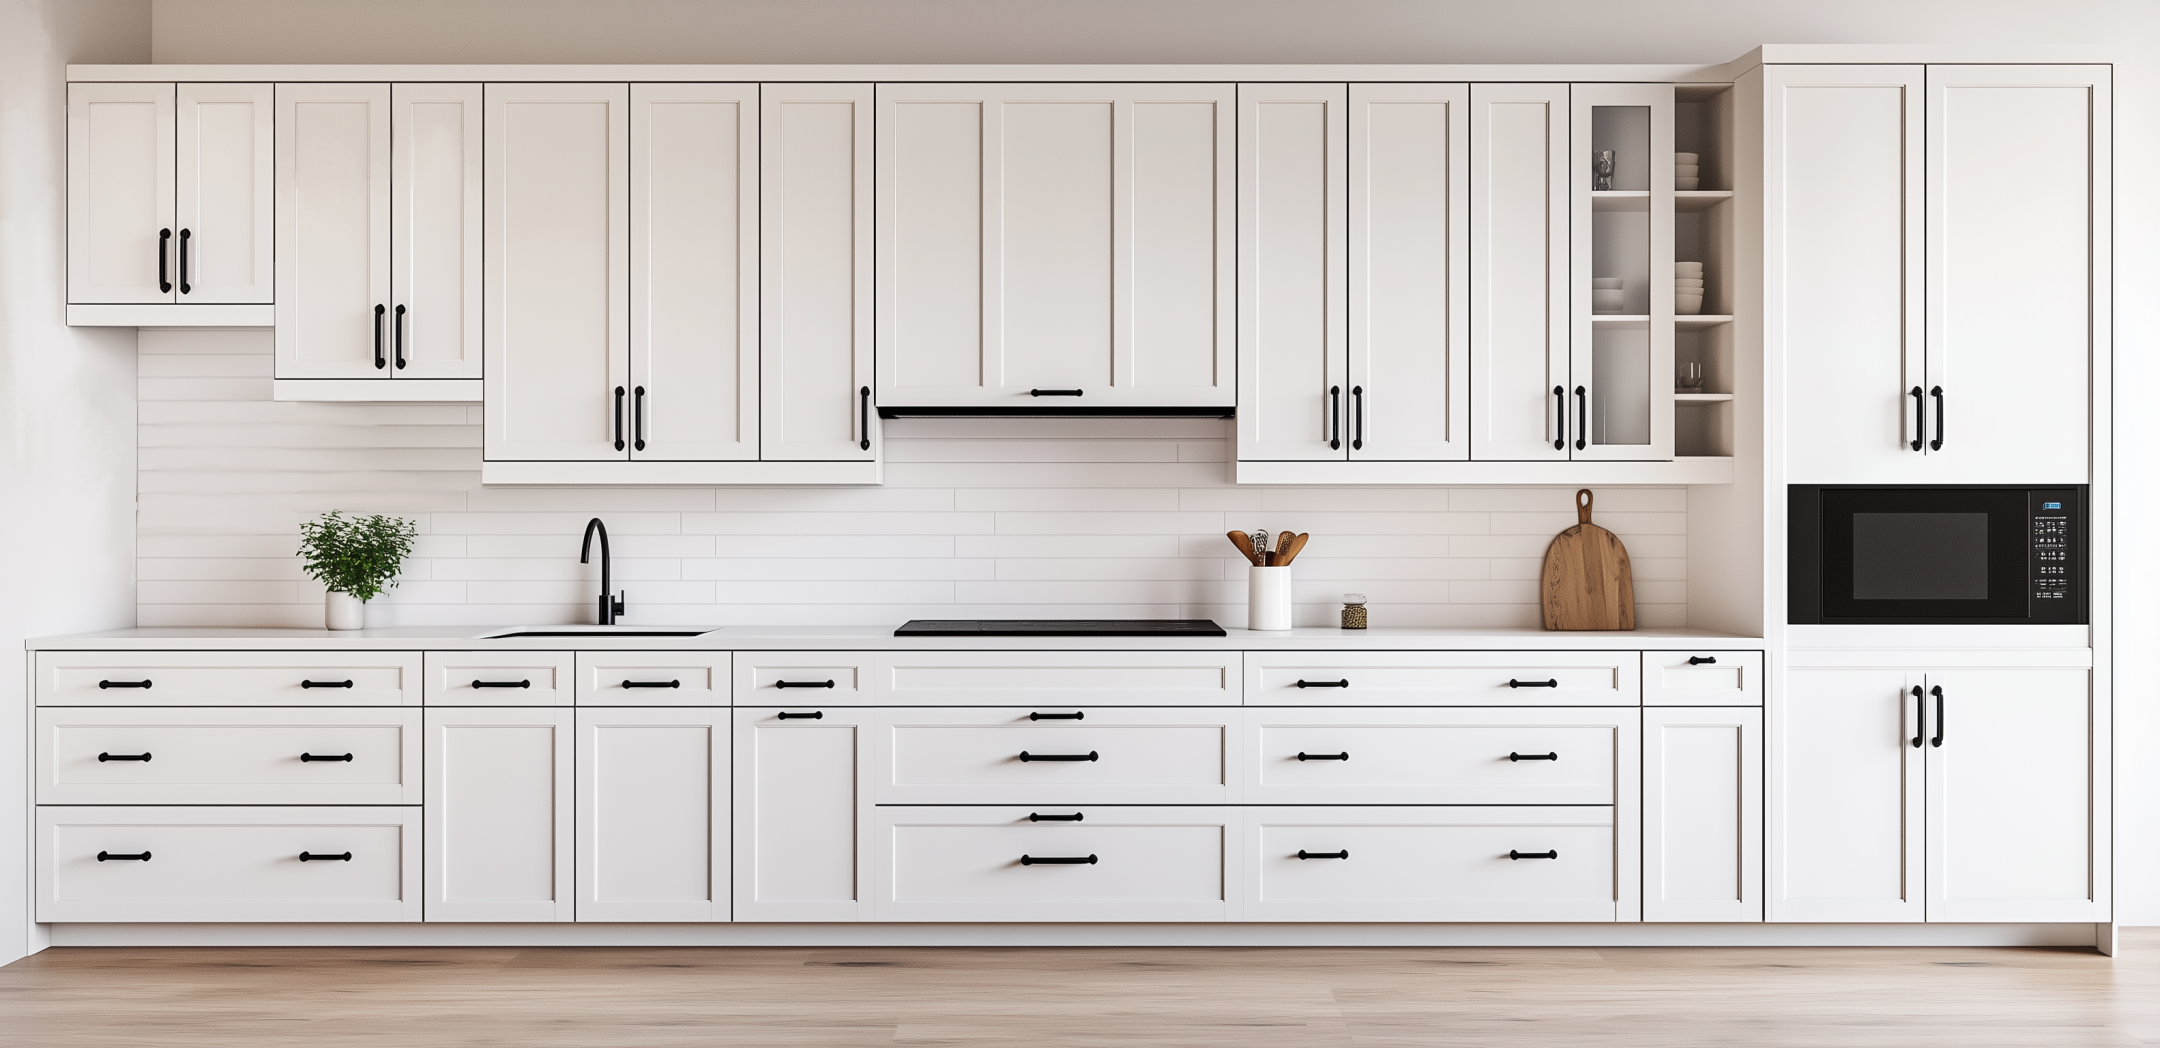
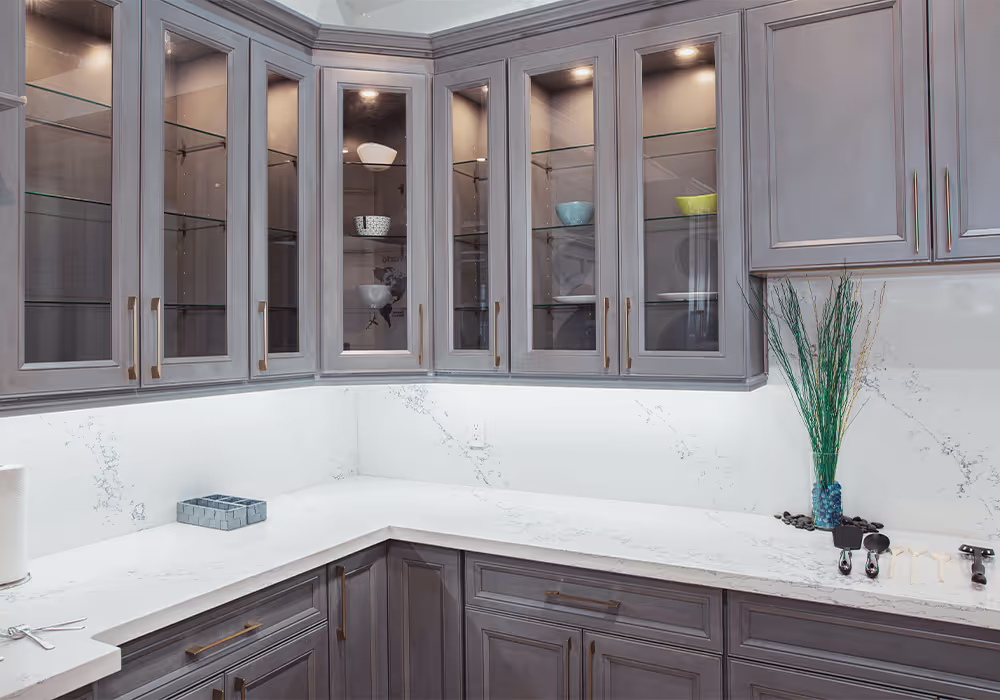
Designed to turn the corner where two runs of upper cabinets meet, wall corner cabinets — blind or diagonal — recover space that would otherwise be lost and keep your upper layout seamless. Built like all our cabinets: solid maple doors on a plywood box, with adjustable plywood shelves and soft-close hinges.
Common questions about our wall corner cabinets
A diagonal corner cabinet sits at 45° with an angled door, putting the contents in easy view; a blind corner runs straight and tucks part of the cabinet behind the adjacent run for a seamless look. We'll recommend the right one for your layout in the 3D design.’ll schedule a visit or in-showroom consultation at your convenience.
They're designed to do the opposite — they recover the dead space where two upper runs meet, which would otherwise be capped off and lost. With adjustable plywood shelves inside, that corner becomes genuine, usable storage.
The same as every cabinet we build — solid maple doors and frames on a plywood box, with adjustable plywood shelves on premium metal brackets, soft-close hinges, and quiet door bumpers standard. No MDF or particle board in the carcass.
Our wall corner cabinets come in 24", 27", and 30" configurations in both diagonal and blind-corner styles, at standard upper-cabinet heights. We size the corner to your run and preview it in 3D so the doors clear each other and the adjacent cabinets.
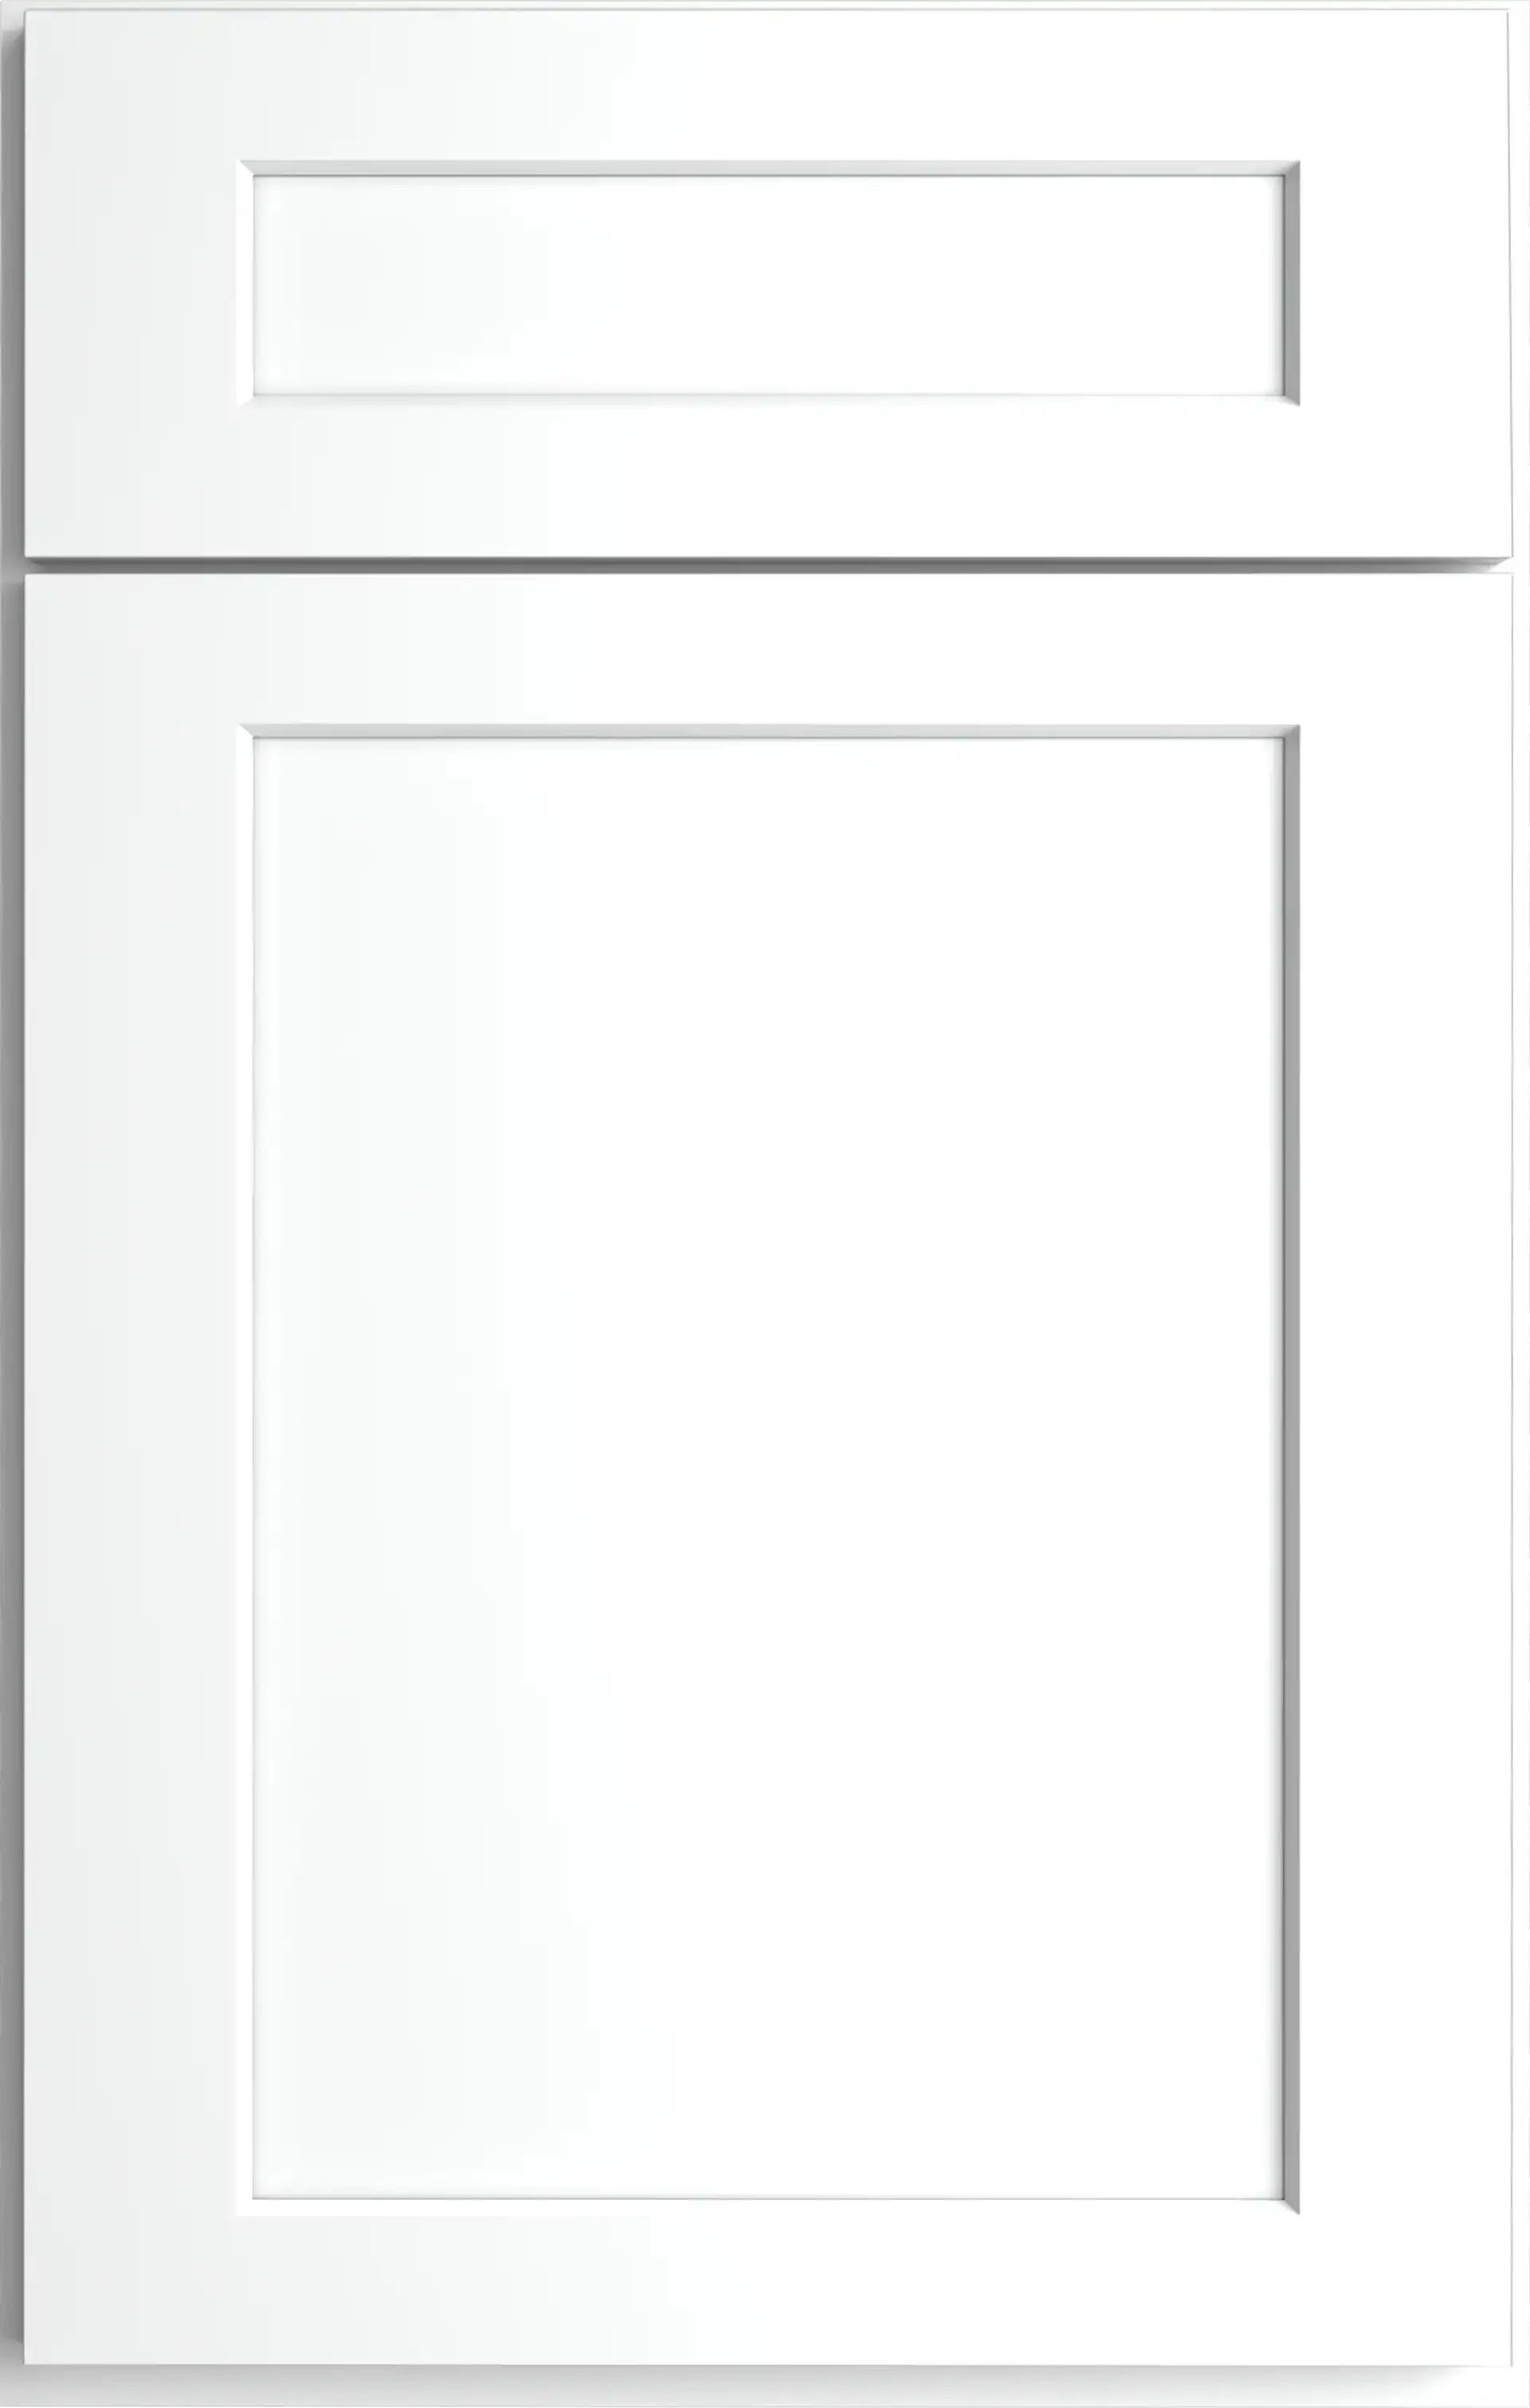
Always — corner cabinets are built in the same solid maple door style and finish as the rest of your uppers, so the corner disappears into the run. Choose any of our Shaker, traditional, or slab door styles.
If your uppers turn a corner, you'll need either a corner cabinet or a filler that caps off the space. A corner cabinet is almost always the better value because it reclaims storage instead of losing it — we'll flag it during your free in-home measurement and 3D design.
Need more information? We’re here to help.
Explore modular cabinets, vanities, and countertops built for lasting style and everyday convenience. Ideal for projects of any size.
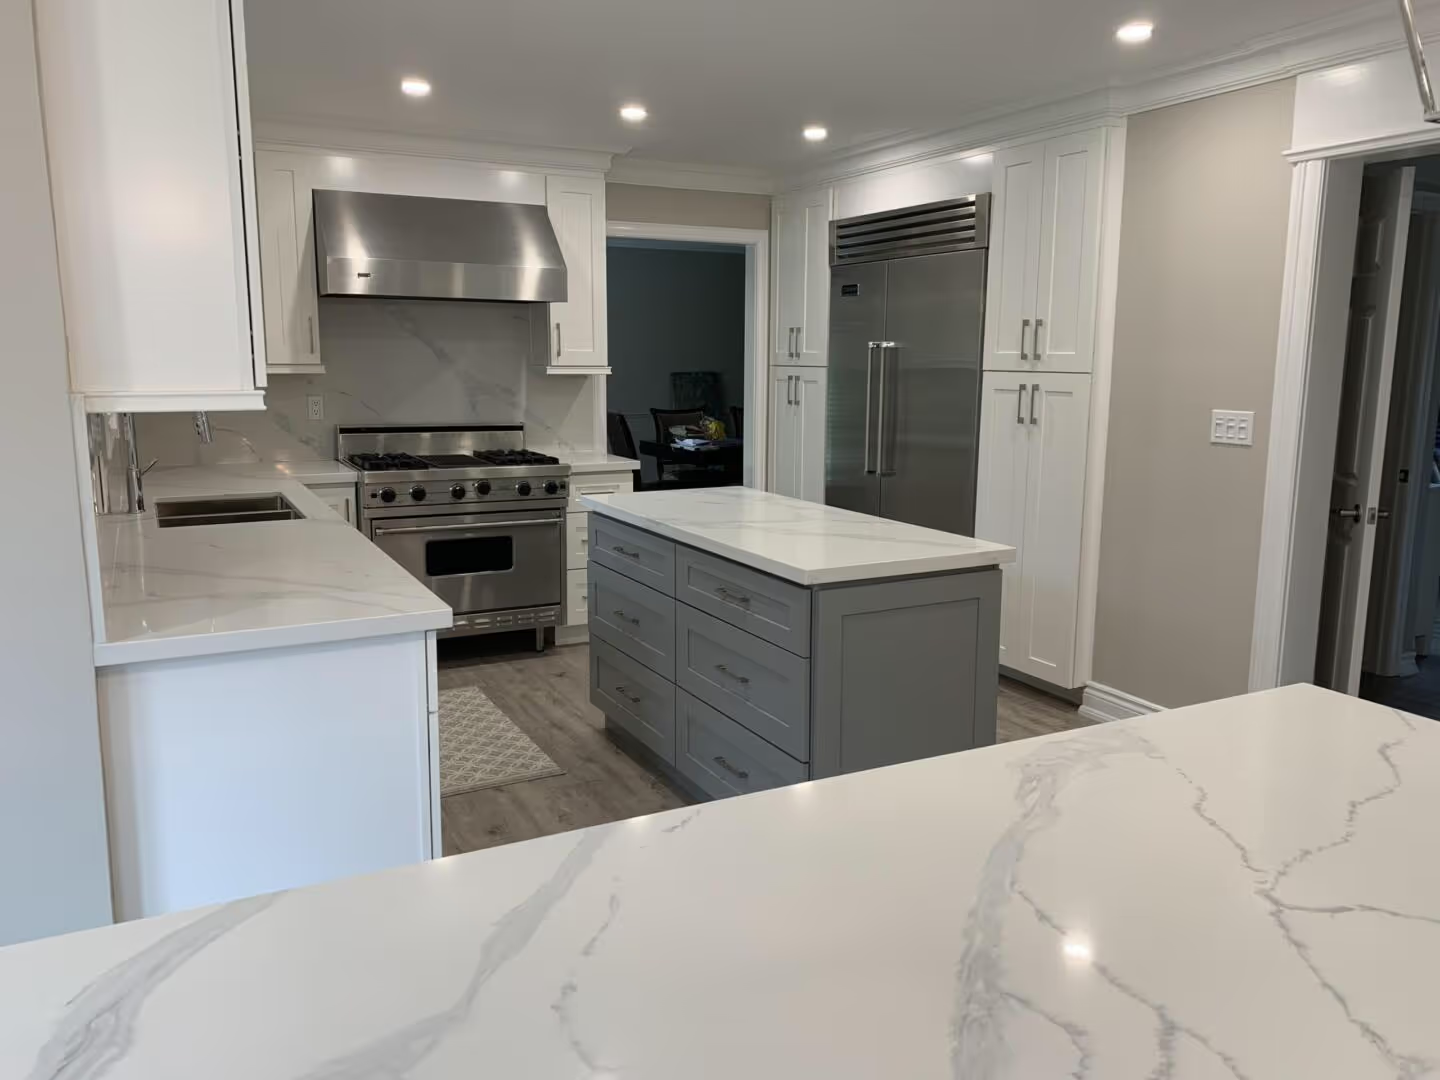
Custom-fit, pre-cut cabinets for seamless installation and lasting durability.

Come see the cabinets and finishes in person at 899 Victoria St N, Kitchener — or fill out the form and our team will get back to you about your kitchen or bath project.
