There’s nothing quite as satisfying as a dramatic kitchen transformation. Seeing a dated, cramped, or inefficient kitchen become a beautiful, functional space is what motivates homeowners to take the renovation plunge — and it’s what our team at Kitchen & Bath World loves most about what we do.
In this article, we’re sharing five kitchen renovation stories from homeowners across the Kitchener, Waterloo, Cambridge, and Guelph area. Each project had its own challenges, goals, and budget, but they all share one thing in common: a remarkable before-and-after transformation.
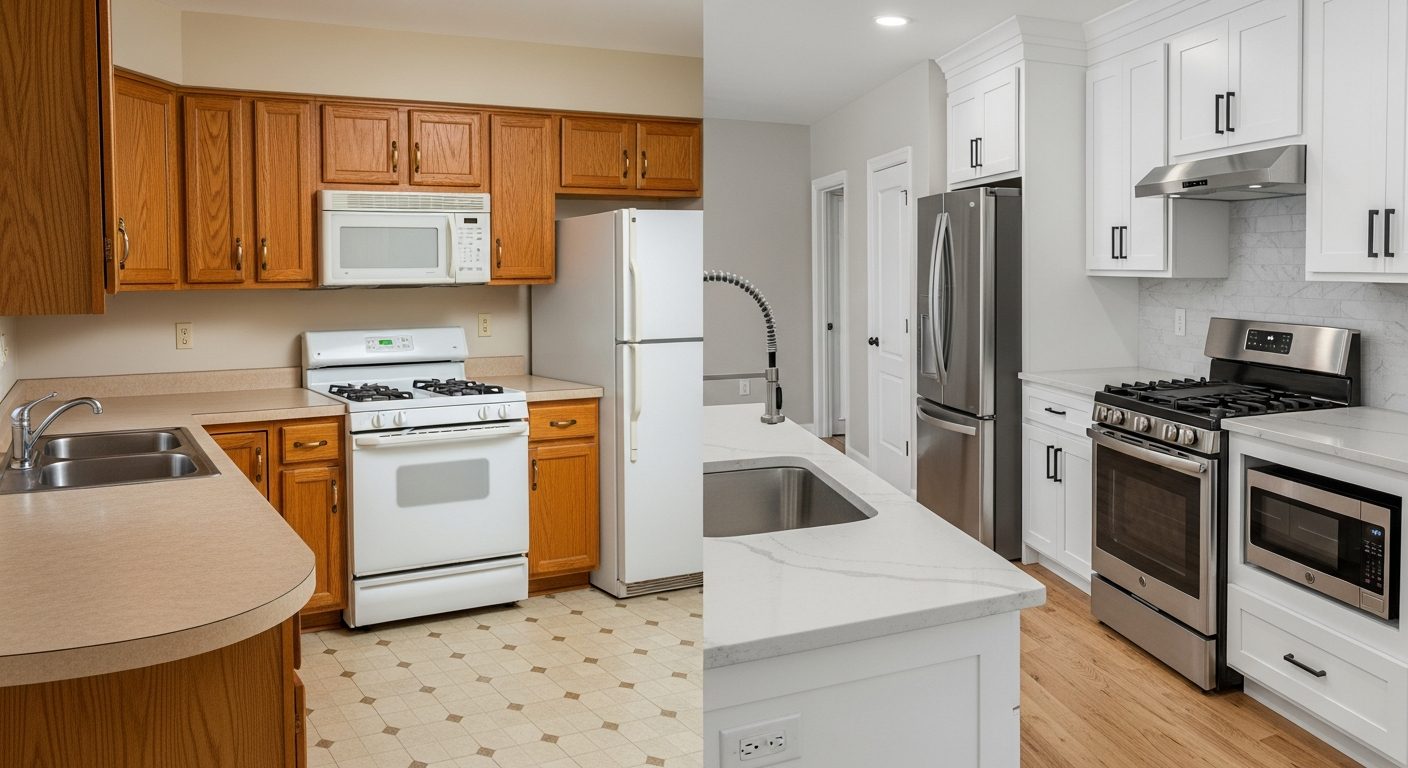
This Waterloo condo featured the standard builder-grade kitchen: honey oak cabinets, laminate countertops, basic white appliances, and a dated tile backsplash. The layout was functional but the finishes made the kitchen feel stuck in the early 2000s.
The homeowners wanted a contemporary update without changing the layout — a smart move in a condo where plumbing and structural changes are restricted. They chose white shaker cabinets with brushed nickel hardware, quartz countertops in a warm Calacatta pattern, a subway tile backsplash in a soft grey, and new stainless steel appliances. New under-cabinet LED lighting completed the transformation.
The kitchen went from builder-basic to modern and inviting. The warm quartz countertops paired with the clean white cabinets created a bright, spacious feel. Total project time: 3 weeks. Budget: approximately $22,000.
You don’t need to change the layout to completely transform a kitchen. New cabinets, countertops, and backsplash can make a space unrecognizable.
A classic Kitchener bungalow near Victoria Hills with a galley-style kitchen completely closed off from the dining and living areas. Dark wood panelling, original brown cabinets, and a cramped layout made the space feel small and isolating.
The homeowners removed the wall between the kitchen and dining room, creating an open-concept space. New semi-custom shaker cabinets in a warm grey finish were paired with white quartz countertops. A new island with seating became the centrepiece of the room. Recessed lighting replaced the single ceiling fixture, and luxury vinyl plank flooring unified the kitchen and dining areas.
The transformation was dramatic. What was once a dark, isolated galley became a bright, open-concept kitchen-dining space that feels twice as large. The island provides additional prep space, storage, and a casual eating area. Total project time: 10 weeks. Budget: approximately $48,000.
Removing a wall is one of the most impactful changes you can make in an older Kitchener home. The investment in structural work pays back enormously in both livability and home value.
A 2005-built Cambridge home with a large open-concept kitchen that was functionally fine but aesthetically tired. Raised-panel oak cabinets, dark granite countertops, and a dated tile backsplash gave the space a heavy, dark feeling despite its generous size.
The homeowners kept the existing layout and focused on updating every surface. They chose two-tone cabinetry — white uppers with a warm charcoal finish on the lowers and island. New quartz countertops in a light marble pattern brightened the space dramatically. A marble-look porcelain backsplash in a herringbone pattern added contemporary elegance. Pendant lights over the island replaced the dated flush-mount fixture.
The kitchen feels completely transformed while maintaining the same footprint. The two-tone cabinetry adds visual depth, and the light countertops bounce natural light throughout the space. Total project time: 7 weeks. Budget: approximately $38,000.
Even relatively modern kitchens can benefit from a surface-level update. Two-tone cabinetry is an excellent way to add visual interest without a complete overhaul.
A young family in a Kitchener subdivision needed to update their kitchen on a tight budget. The existing kitchen had laminate cabinets that were delaminating, stained laminate countertops, and a worn vinyl floor. The layout worked well for the family, but the finishes were worn out.
Working within a modest budget, the family chose stock shaker cabinets in white, laminate countertops in a modern concrete-look finish, a simple peel-and-stick backsplash as a temporary solution, and new brushed brass hardware throughout. They kept their existing appliances and flooring to save money, focusing the budget on cabinets and countertops.
The kitchen looks fresh, clean, and modern — a dramatic improvement for a fraction of the cost of a full renovation. The white cabinets and light countertops make the space feel bright and inviting. Total project time: 2 weeks. Budget: approximately $12,000.
A beautiful kitchen renovation doesn’t require a large budget. Smart material choices and keeping the existing layout can deliver a stunning result at an affordable price.
A large Guelph home with a kitchen that didn’t match the homeowners’ passion for cooking. Standard builder-grade cabinets, limited counter space, and a poor layout made the kitchen frustrating for a family that entertains regularly.
This was a no-compromise renovation. The homeowners invested in custom walnut cabinetry with a mix of open and closed storage. A massive waterfall-edge quartz island with seating for five became the room’s centrepiece. Professional-grade appliances including a 48-inch range, built-in refrigeration, and a speed oven were integrated with panel-ready fronts. A butler’s pantry was added adjacent to the kitchen for additional storage and prep space.
The kitchen is magazine-worthy — a true chef’s dream with warm walnut cabinetry, abundant counter space, and every cooking convenience imaginable. The waterfall island is both a statement piece and a practical gathering spot. Total project time: 16 weeks. Budget: approximately $95,000.
A custom renovation with premium materials creates a kitchen that’s truly one-of-a-kind. For homeowners who cook and entertain frequently, investing in layout, storage, and professional appliances pays dividends every day.
Every great kitchen renovation begins with a conversation. Whether you’re planning a budget refresh or a full custom build, the team at Kitchen & Bath World is here to help you create your own stunning transformation.
Visit our project gallery for more renovation examples, or contact us today to book a free design consultation at our Kitchener showroom, 899 Victoria St N. Call (519) 744-2284 — we can’t wait to help you create your dream kitchen.
Answers to your renovation questions
Timelines vary by scope: a surface-level update keeping the layout can take 2 to 3 weeks, while opening up a kitchen with structural work runs 7 to 10 weeks or more. The before-and-after projects in this article ranged from a 2-week budget refresh to a 10-week wall removal. Custom cabinetry build time drives much of it. For a stage-by-stage breakdown, see our kitchen renovation timeline guide.
Yes. Several of these projects kept the existing layout and still looked unrecognizable, because new cabinets, countertops, and backsplash do most of the visual work. Keeping the layout also avoids costly plumbing and structural changes, which matters in condos especially. It's often the smartest budget move. For a small kitchen, our space-maximizing ideas show how far a layout-neutral refresh can go.
It ranges widely: one family in this article refreshed their kitchen for about $12,000 by keeping appliances and flooring, while a full custom chef's kitchen ran much higher. A condo update landed near $22,000 and a wall-removal project around $48,000. Smart material choices stretch a modest budget far. For a detailed local cost breakdown by scope, see our Kitchener renovation cost guide.
Two-tone cabinetry, like white uppers with a charcoal lower and island, is a reliable way to add visual depth without a full overhaul, and it photographs well for resale. It works even in relatively modern kitchens that just feel tired. The key is keeping the palette neutral enough to age well. Our look at trending 2026 cabinet colours can help you choose a combination that lasts.
One family in this article replaced delaminating laminate cabinets rather than refacing because refacing a failing box wastes money on a foundation that won't last. Laminate and particle board boxes swell once moisture reaches them. Replacing with solid wood is the durable long-term choice. Kitchen & Bath World builds only in solid maple, never particle board or MDF. Our solid maple vs. MDF guide explains the difference.
Yes. The transformations in this article span Kitchener, Waterloo, Cambridge, and Guelph, all served from the showroom at 899 Victoria St N in Kitchener. Every project is designed in 3D first so you see the result before work begins, with design, cabinetry, countertops, and installation under one team. Book a free design consultation or visit the showroom to start your own before-and-after.
Have more questions? We’re here to help.
Come see the cabinets and finishes in person at 899 Victoria St N, Kitchener — or fill out the form and our team will get back to you about your kitchen or bath project.