10 Years on Victoria StreetSave up to $1,000 on your kitchen or bath. Print your coupon and bring it in.Get the coupon
✕
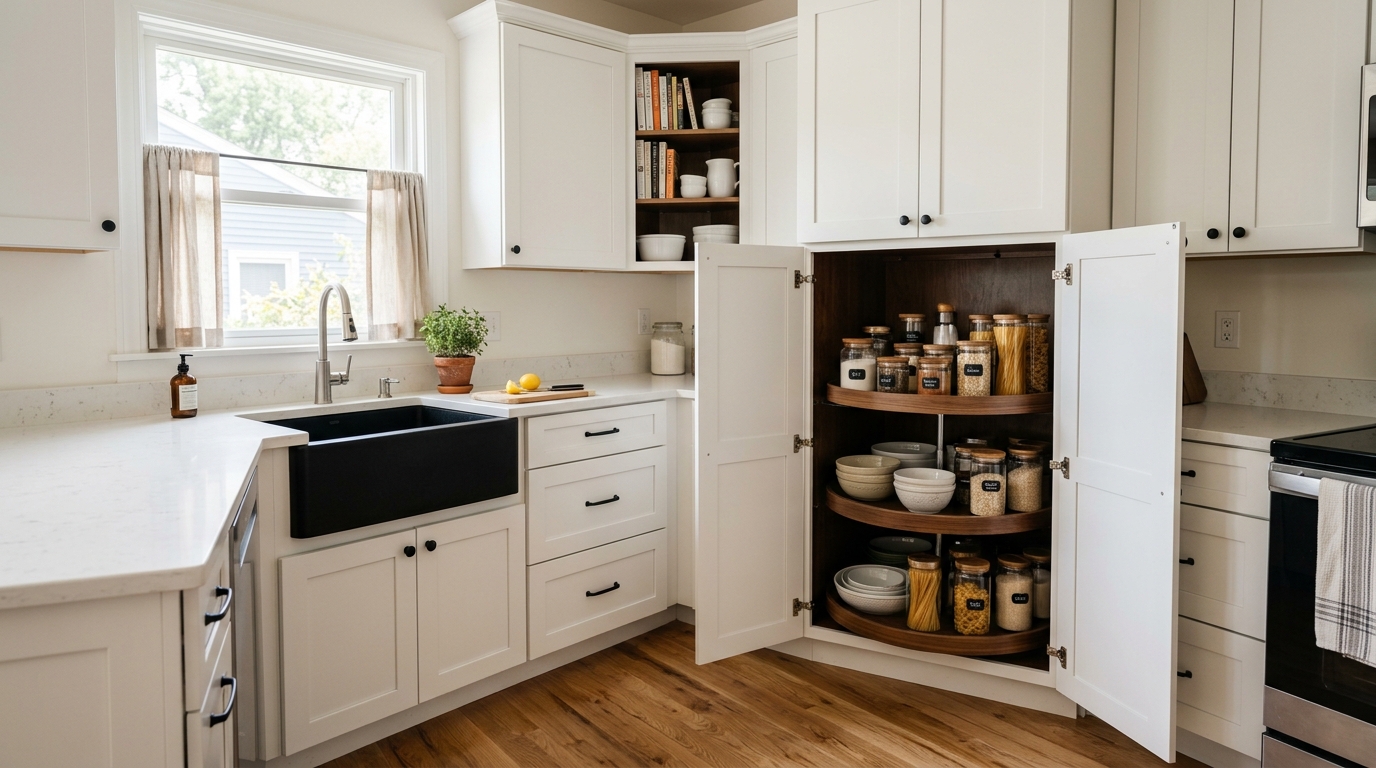
For most kitchens, a Lazy Susan is the better everyday corner because it brings everything to the front with a spin, while a blind corner cabinet is the better choice when one wall is short, when you need to store bulky pots and appliances, or when the layout simply can't give up 33" on both walls. Neither is "wrong". The right answer depends on how much wall you have on each side of the corner and what you plan to put in it.
Corners are the hardest-working problem in any L-shaped or U-shaped kitchen. Here is how the two options actually compare, using the real cabinet sizes we build and install in Kitchener-Waterloo.
A Lazy Susan base sits right in the corner and takes up space along both walls. Inside, round or pie-cut shelves rotate on a centre post, so whatever is at the back swings to the front. Our base corner cabinets include Lazy Susan units in 33" and 36" sizes, meaning the cabinet runs 33" or 36" along each wall from the corner.
A blind corner is a longer, standard-shaped box that runs into the corner. Part of it is hidden ("blind") behind the cabinet that butts into it from the other wall, so you reach into that hidden section through a narrower door opening. Our blind corner bases come in 39" and 42" widths. The key layout detail: on the return wall, a blind corner only uses the depth of the neighbouring cabinet (24" plus a filler strip), not 33" or 36".
This is where the Lazy Susan wins. Nothing gets lost at the back because there is no back; you spin the shelf until the item appears. A plain blind corner, with fixed shelves, is the classic "kneel on the floor with a flashlight" cabinet. Items in the hidden section are genuinely hard to reach, which is why many people end up storing things back there they rarely use.
The blind corner usually holds more in raw volume. Round trays leave the four corners of a square cabinet empty, and there is a small dead zone around the centre post. A blind corner's rectangular interior uses the full footprint, which suits a stand mixer, slow cooker, stock pots or a stack of large platters that don't sit well on a curved shelf.
Lazy Susan shelves are best for small and mid-size items: canned goods, spices in bulk, oils, mixing bowls, food storage containers. Very heavy items make the shelf harder to turn, and tall bottles can tip when you spin it fast. Heavy cast iron and small appliances are better on the flat, fixed shelf of a blind corner.
This is the factor that often decides it for you. A 33" Lazy Susan needs 33" of wall on both sides of the corner before the next cabinet starts. If one wall is interrupted early by a window, a door casing, a range or a fridge, a Lazy Susan may not fit, or it may push your appliance off-centre. A blind corner is more forgiving: it asks for 39" or 42" on one wall and very little on the other. In many older Kitchener and Waterloo homes, with short runs and a doorway close to the corner, that flexibility matters.
Lazy Susans usually have a bi-fold L-shaped door or a pie-cut door that turns with the shelf. Both look a little different from the rest of the run, which some people notice and some never do. A blind corner uses a single standard door that matches the cabinets around it, so the run reads cleaner, especially with slab or shaker doors (see our cabinet door styles for how each looks).
A blind corner's biggest weakness, reach, can be fixed with pull-out hardware fitted inside the box. The common types in the industry are:
These mechanisms need a minimum door opening and interior height to work, and they add cost to the cabinet, so the choice should be made at the design stage rather than after install. Ask us in the showroom which options suit your corner size before you commit; a plywood box, like ours, gives the mounting screws something solid to bite into, which matters for hardware that swings a loaded shelf hundreds of times a year.
The same decision happens above the counter. Our wall corner cabinets come in two forms:
A common pairing is a Lazy Susan base with a diagonal wall corner above it, since both need space on both walls. If your walls are short, a blind base with a blind wall corner keeps the two corners in line.
Choose a Lazy Susan if:
Choose a blind corner if:
One more practical tip: keep the dishwasher and range out of the corner cabinet's first few inches on either wall. Appliance doors and a Lazy Susan's bi-fold door can collide, and handles on neighbouring drawers can block a blind corner door from opening fully. Fillers solve most of this, but only if they are planned. Our guide on how to measure your kitchen for new cabinets shows how to capture wall lengths and window positions before you pick a corner.
In some layouts, the corner space is simply closed off with fillers and left empty. It's cheaper and leaves the adjacent cabinets unobstructed, but you give up a large chunk of storage for good. In a small kitchen where every inch counts, that's rarely the right call. If storage is tight, our kitchen cabinet storage solutions post covers other ways to get more out of every cabinet.
The easiest way to decide is to see your own kitchen both ways. At Kitchen & Bath World, we design every kitchen in 3D before anything is built, so you can compare a Lazy Susan layout against a blind corner layout with your real wall lengths, appliances and window positions. Every cabinet is built with solid maple doors and drawer fronts on a plywood box, with soft-close hinges and dovetail drawers, and our team installs it.
Visit our showroom at 899 Victoria St N in Kitchener to open both corner types and try them yourself, or request a free estimate. We serve Kitchener, Waterloo, Cambridge and Guelph.
Answers to your renovation questions
A Lazy Susan is better for easy daily access because the rotating shelves bring items to the front. A blind corner is better for bulky items and for layouts where one wall is short, since it only needs 24" plus a filler on the return wall. Many kitchens could use either, so the deciding factor is usually wall length. Compare the sizes on our base corner cabinets page.
You need the full cabinet size along both walls: 33" on each side for a 33" Lazy Susan and 36" for a 36" unit, measured from the corner. If a window, door or appliance interrupts either wall sooner, a Lazy Susan may not fit and a blind corner is usually the better option. Our step-by-step kitchen measuring guide shows what to record.
Add pull-out hardware. Swing-out kidney-shaped trays pivot out of the opening one at a time, and linked pull-out systems draw the rear baskets forward as you pull the front ones out. Both need a minimum door opening and should be planned at the design stage. Store rarely used items in the hidden section. For more ideas, see our cabinet storage solutions guide.
Blind corner base cabinets are commonly 36" to 48" wide. Kitchen & Bath World's blind corner bases come in 39" and 42" widths at the industry-standard 34.5" high and 24" deep. Part of the width sits hidden behind the cabinet on the adjoining wall, so the door opening is narrower than the box. See the full range on our base cabinets page.
A diagonal wall corner cabinet is the usual match, because it also uses space on both walls and its angled door faces into the room. Ours are 24" along each wall and 30" or 36" high. On short walls, a 27" or 30" blind wall corner is the alternative. Compare both on our wall corner cabinets page.
You can store mid-weight pots and bowls, but very heavy items make a Lazy Susan harder to spin and tall items can tip when it turns quickly. Cast iron, stock pots and small appliances usually sit better on the flat, fixed shelves of a blind corner or in deep drawers. If you're rethinking layout as a whole, read our kitchen layout planning guide.
Have more questions? We’re here to help.
Come see the cabinets and finishes in person at 899 Victoria St N, Kitchener — or fill out the form and our team will get back to you about your kitchen or bath project.