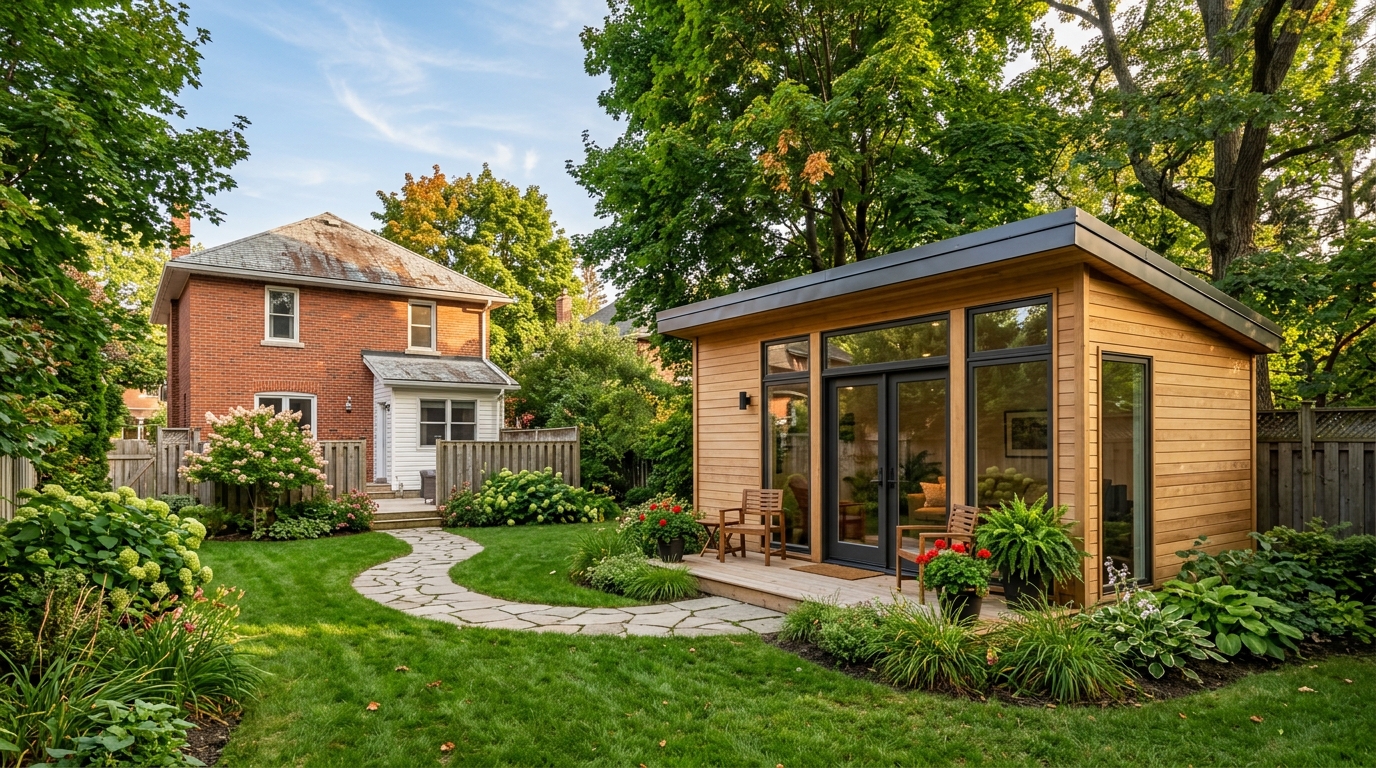
Yes, you can add a backyard suite in Kitchener-Waterloo in 2026. Kitchener, Waterloo and Guelph all allow up to four units on most serviced residential lots, including one detached backyard building, and Ontario law guarantees at least three units (two in the house plus one in the yard) on serviced urban lots province-wide. Cambridge's ARU page still describes a three-unit limit. Every city also sets its own size, height, setback and parking rules, and those rules decide whether your yard can actually take a suite.
We checked every rule below against official city and provincial sources on September 21, 2026. The rules change often, so treat this as a starting point and confirm your own lot with the City before you spend money on drawings.
The province sets the floor. After Bill 23 (the More Homes Built Faster Act, 2022), Ontario amended its additional residential unit regulation so that, on land in a settlement area with full municipal water and sewer, you can have up to three units as-of-right: three in the main house, or two in the house plus one in an ancillary building. According to that Environmental Registry decision, municipalities also can't:
A follow-up provincial decision posted in December 2024 went further for lots with ARUs. It overrides angular-plane, floor-space-index and minimum-lot-size rules, requires cities to allow at least 45% lot coverage for all buildings, and caps the separation required between buildings at 4 metres. Some city guides still quote their older local numbers, so ask the City how the provincial rules apply to your lot.
Waterloo Region's cities have gone past the three-unit floor. Here's how each one handles a detached suite.
Kitchener calls these units "additional dwelling units" (ADUs). The City's ADU page permits up to four units on lots zoned for single detached, semi-detached or street townhouse dwellings. One detached building is allowed, and it can hold one or two units. According to the City's Guide to Additional Dwelling Units (March 2026), a backyard home:
The guide is also clear that backyard homes must be permanent, all-season dwellings. Tiny homes on wheels and recreational vehicles are not allowed as a detached ADU. Kitchener says some lots will only support one or two units because of lot width, servicing or natural hazards, so confirm your lot with Planning at 519-741-2426.
The City of Waterloo calls them additional residential units (ARUs), and a detached one is a "coach house." Its ARU page allows up to four units on a low-rise residential property. Waterloo's Additional Residential Units Guide (2025) lists these coach house rules:
The guide's coach house list doesn't give a maximum floor area, so check lot coverage and any size limits in Zoning By-law 2018-050 with the City. If you rent the unit out, Waterloo also requires a residential rental licence, and rental units are capped at four bedrooms.
Cambridge is the one to double-check. Its ARU page allows up to two additional units on a lot with a single detached, semi-detached or townhouse dwelling, for three units in total. You can put up to two units in the house and one in a detached accessory structure, or all three in the house. The same page says the City and Region don't charge development charges on ARUs, though the school boards may.
Cambridge's new Comprehensive Zoning By-law 26-007 took effect in phase one on February 3, 2026. We couldn't find a published summary of the detached-unit size, height and setback numbers under the new by-law. Call Cambridge Planning before you design anything.
Guelph's ADU page allows up to three ADUs on a single detached lot (four units in total), and up to two on a semi-detached, duplex or on-street townhouse lot. For detached ADUs, Guelph lists:
Guelph's detached ADU permit page adds a servicing detail: there's only one water meter per property, so the ADU's water connection has to come off the house after the meter. Guelph also charges ADU registration fees ($170 per new ADU for owner-occupied properties), and development charges apply to a second detached ADU or a third ADU.
The headline rules are only part of it. In all four cities, these are the things that usually decide whether a suite works:
Every detached suite needs a building permit and must meet the Ontario Building Code. Most homeowners hire a licensed (BCIN) designer or architect to prepare drawings. Our post on renovation permits in Waterloo Region covers how permits work locally in more detail.
Factory-built suites are allowed in Kitchener and Waterloo as long as they meet zoning and the Building Code and sit on a permanent foundation. Kitchener's guide asks homeowners to contact the Building Division before buying an unconventional build. Our Haven 500 backyard suite is a 500 sq ft complete kit, which is under the 80 m² (about 860 sq ft) caps in Kitchener and Guelph. You still need to confirm height, setbacks and coverage for your specific lot. The kit is $99,999 delivered, with installation extra. The Haven 500 page projects a 30-day setup and rental potential of $1,250+ per month. Those are the product page's projections, not guarantees. For a full budget including servicing, permits and fees, see our guide to backyard suite costs in Ontario.
A suite is small, so every inch of storage counts, and cabinets and vanity sizes affect your plumbing and electrical rough-ins. A compact kitchen can use 12" deep wall cabinets and standard 24" deep base cabinets. A 24" or 30" vanity leaves room to move in a small bathroom. We build kitchen cabinets for Kitchener homes with solid maple doors and drawer fronts on a plywood box, and our bathroom vanities include the countertop and sink. If you're also thinking about a unit in the basement, our basement bathroom ideas cover the plumbing and moisture side.
Once the City confirms what your lot allows, we can help with the parts people live with every day. We design every kitchen and bathroom in 3D before anything is built, so you can see how a compact layout works before you commit. Visit our showroom at 899 Victoria St N in Kitchener to see the cabinets, vanities and countertops in person, or request a free estimate.
Answers to your renovation questions
Most likely yes, if your lot has a single detached, semi-detached or street townhouse and full municipal services. Kitchener allows up to four units per lot, including one detached backyard home of up to 80 m², subject to setbacks, height and coverage. Some narrow or constrained lots only support one or two units, so confirm with the City. Our Haven 500 backyard suite is one 500 sq ft option.
Each municipality sets its own size limit, so it depends on your city. Kitchener caps a backyard home at an 80 m² footprint (about 860 sq ft), and Guelph allows up to 80 m² of floor area per detached unit. Waterloo's guide limits coach houses to 6 metres tall without listing a floor area. Ontario itself bans minimum unit sizes for these units. See our backyard suite cost guide for budgeting by size.
Yes. Every detached suite in Kitchener, Waterloo, Cambridge and Guelph needs a building permit and must meet the Ontario Building Code, whether it's built on site or factory-built. You may also need a zoning certificate, a driveway permit or a minor variance if your lot doesn't meet every rule. Our guide to permits in Waterloo Region explains the local process.
Often, but not always. Ontario bars development charges on a second unit in an ancillary building. Waterloo and Cambridge say the City does not charge DCs on most ARUs, though school board charges can still apply. Kitchener's new ADU grant covers education DCs on the second and third units. Guelph charges DCs on a second detached ADU or a third ADU. Our backyard suite cost breakdown covers the numbers.
No. Kitchener's ADU guide says recreational vehicles and tiny homes on wheels are not permitted as a detached additional dwelling unit. Backyard homes must be permanent, all-season dwellings connected to municipal water and sewer. Waterloo similarly requires a coach house to be fixed to a slab or foundation. A permanent prefab such as the Haven 500 suite is a compliant alternative.
It depends on the city, but Ontario caps the requirement at one space per additional unit. Waterloo asks for 2 spaces for two or three units and 3 spaces for four. Guelph needs no extra parking for one ADU, then one space per additional ADU. Kitchener varies by location. Driveway width caps limit how many spaces fit. Plan your layout in 3D first and request a free estimate for the interior.
Have more questions? We’re here to help.
Come see the cabinets and finishes in person at 899 Victoria St N, Kitchener — or fill out the form and our team will get back to you about your kitchen or bath project.