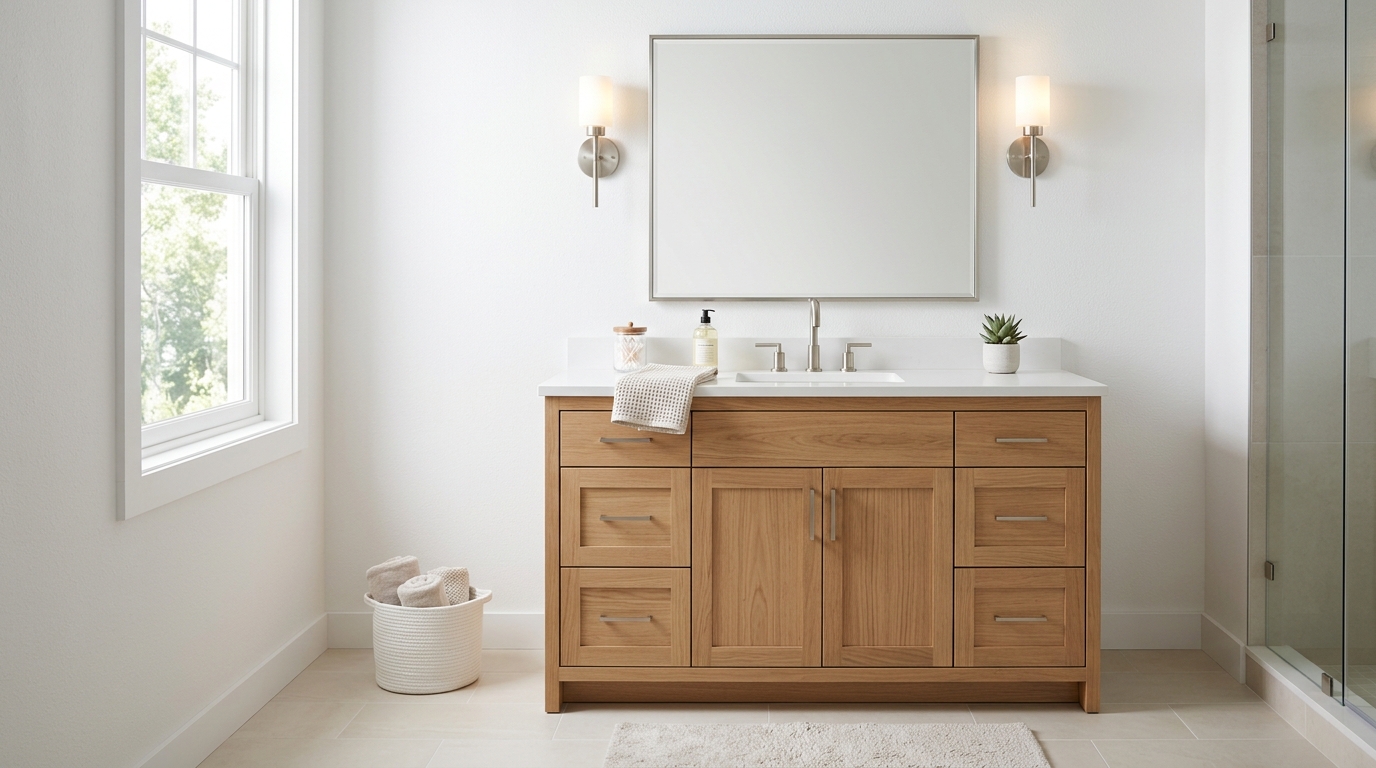
The standard bathroom vanity height is about 30 to 32 inches for a traditional vanity and 34 to 36 inches for a "comfort height" vanity, measured from the floor to the top of the countertop. Most new vanities sold today are comfort height, closer to a kitchen counter, because they are easier on the back for adults. The National Kitchen & Bath Association doesn't pick one number at all: its bath planning guidelines recommend a lavatory height anywhere from 32 to 43 inches, depending on who uses it.
So the real question isn't "what's standard?" but "what's right for the people using this bathroom?" Here's how the two heights compare, who each one suits, and how the sink, faucet and mirror all change with it.
For decades, bathroom vanities were built low: roughly 30 to 32 inches to the top of the counter. The idea was that one height had to work for everyone in the house, children included. Kitchen counters, meanwhile, settled at 36 inches, a 34.5-inch base cabinet plus a countertop about 1.5 inches thick.
As homeowners started asking why they had to stoop at the bathroom sink but not the kitchen sink, manufacturers raised vanities to the 34 to 36 inch range and started calling it "comfort height" (sometimes "counter height"). A common rule of thumb is that a comfortable work surface sits about three inches below your elbow, and for most adults that lands somewhere between 34 and 36 inches.
There is no building code in Ontario that sets a vanity height for a typical home bathroom. It's a comfort decision, not a compliance one, unless you are building to a barrier-free standard (more on that below).
At Kitchen & Bath World, our Alpha Wood bathroom vanities stand 34.7 inches tall with the countertop included, which puts them squarely in comfort height. They are 22 inches deep and come in widths from 24" up to 72", with the countertop and sink included.
If the bathroom is used mainly by adults, including the primary ensuite, a guest bathroom or a main bath in a house without small children, comfort height is usually the right call. Taller people notice the difference immediately, and people with back or knee issues often find the lower bending angle makes a real difference day to day.
In a bathroom that young children use every day, a lower vanity can mean more independence and fewer step stools. The NKBA's own guidance suggests roughly 32 to 36 inches for many women, 37 to 43 inches for many men, and lower still for children. Kids grow quickly, though. A comfort-height vanity with a sturdy step stool often outlasts the "little kid" years better than a low vanity you'll want to replace in a decade.
A powder room gets short visits: hand-washing, a quick mirror check. Height matters less here than width and depth. Our guide to vanity sizes for small bathrooms covers how to fit a vanity into a tight space without crowding the door or toilet.
If someone in the home uses a wheelchair or may in the future, height works the other way. The NKBA's access-standard reference (from the U.S. ANSI accessibility standard) puts the front of the sink no higher than 34 inches, with knee space underneath. A true barrier-free design needs open space below the sink, which a standard cabinet vanity doesn't provide. If you're planning to that standard, confirm the requirements with your designer and, where a permit is involved, with the City.
The height you feel is the height of the sink rim, not the cabinet box. That depends on the sink style:
If you're weighing sink styles, our comparison of undermount vs drop-in sinks goes through cleaning, countertop compatibility and cost.
Raising the vanity by two or three inches moves everything above it too. Before you settle on a height, check these:
We cover placement in more detail in how to choose a vanity mirror and lighting.
A double vanity is usually built at one height, so when two people with very different heights share it, comfort height is the usual compromise. The NKBA recommends at least 36 inches between the centrelines of two sinks so two people can use them at once without bumping elbows. That's one reason double sinks really start working at 60 inches wide and up.
Our vanities come in single and double-sink configurations, and our vanity sizes and configurations page shows which widths are available with which layouts. If you're still deciding between one sink and two, read single vs double bathroom vanity first.
Many bathrooms in Kitchener, Waterloo, Cambridge and Guelph built before the 2000s still have a 30 to 32 inch vanity. Going to comfort height is usually straightforward, but a few details trip people up:
Height is one of those things that's hard to judge from a spec sheet. At Kitchen & Bath World, we design every bathroom in 3D before anything is built, so you can see how the vanity, mirror and lighting line up in your actual space. Better still, come feel the height in person at our showroom at 899 Victoria St N in Kitchener. Our vanities come in White, Grey, Blue and Wood finishes, and our own team installs them across Kitchener, Waterloo, Cambridge and Guelph.
Bring your bathroom measurements, or request a free estimate and we'll take it from there.
Answers to your renovation questions
A traditional bathroom vanity is about 30 to 32 inches tall to the top of the counter, while a comfort-height vanity is 34 to 36 inches. Most new vanities are comfort height because adults bend less to use them. The NKBA's planning guidelines recommend anywhere from 32 to 43 inches depending on the user. Kitchen & Bath World's bathroom vanities are 34.7 inches tall with the countertop included.
A 36-inch vanity is not too tall for most adults; it matches standard kitchen counter height and many people find it more comfortable than an older 30-inch unit. It can be a stretch for young children, who may need a step stool. It becomes too tall if you add a vessel sink, which can push the rim to 40 inches or more. See our guide to undermount vs drop-in sinks for how sink style affects height.
Yes, vanity height is normally quoted to the top of the countertop, since that's the surface you actually use. Some cabinet-only vanities list the box height, so check whether the top is included before comparing. Kitchen & Bath World's vanities are 34.7 inches tall including the countertop, and the top and sink come with the vanity. Compare widths and layouts on our vanity sizes and configurations page.
For a vessel sink, choose a lower vanity so the rim of the bowl ends up at a comfortable height, usually around 34 to 36 inches for most adults. Vessel bowls sit on top of the counter and can add several inches, so a comfort-height cabinet with a vessel sink can feel far too tall. Measure the bowl height before you choose the cabinet. For small-room layouts, read our guide to vanity sizes for small bathrooms.
A common rule of thumb is to hang the mirror a few inches above the faucet or backsplash, with its centre near eye level for the people who use it most. On a comfort-height vanity, the mirror usually sits slightly higher than it would over an older 30-inch vanity. Sconces typically go around face height on each side. Our guide to vanity mirrors and lighting covers placement in more detail.
Not always. A lower 30 to 32 inch vanity is easier for young children, but kids grow quickly, and a comfort-height vanity with a sturdy step stool often serves the family longer. If adults share the bathroom too, comfort height is usually the better long-term choice. Kitchen & Bath World designs every bathroom in 3D so you can see the height in your own space before deciding. Request a free estimate to get started.
Have more questions? We’re here to help.
Come see the cabinets and finishes in person at 899 Victoria St N, Kitchener — or fill out the form and our team will get back to you about your kitchen or bath project.